◉ Fast Assembly ⚙ Flexible Designs ✓ Robust Build
In Stock
Portable Homes
Portable Homes Manufacturer in Hyderabad
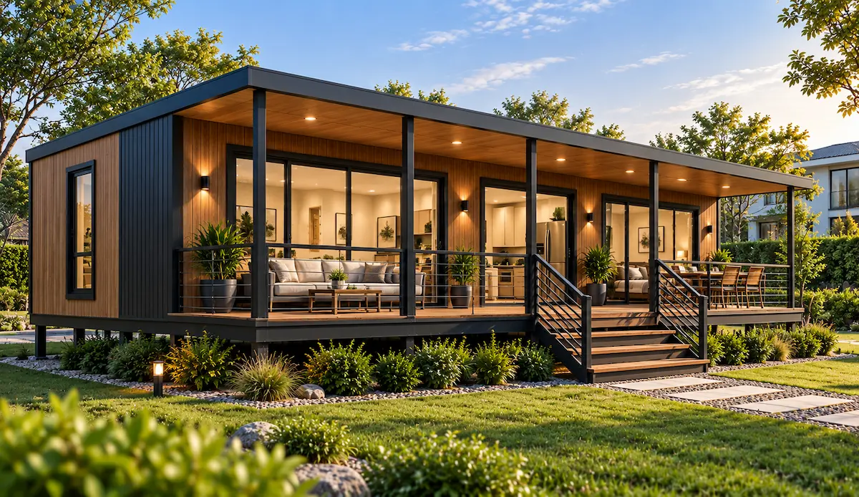
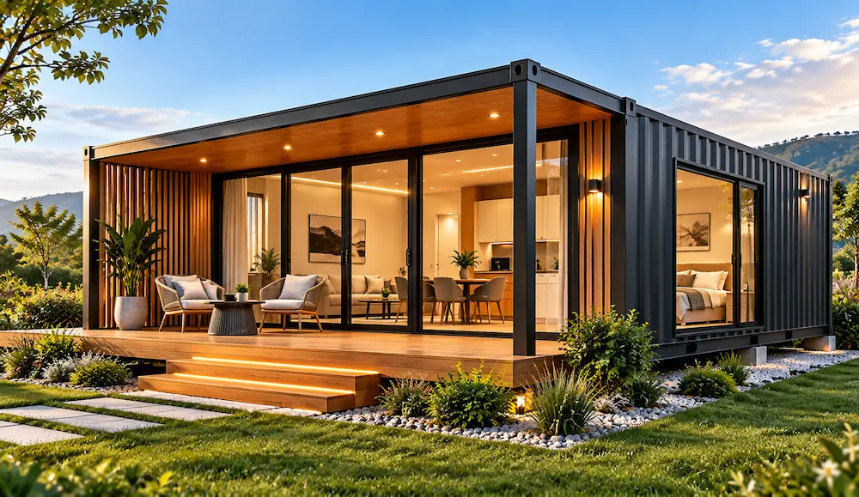
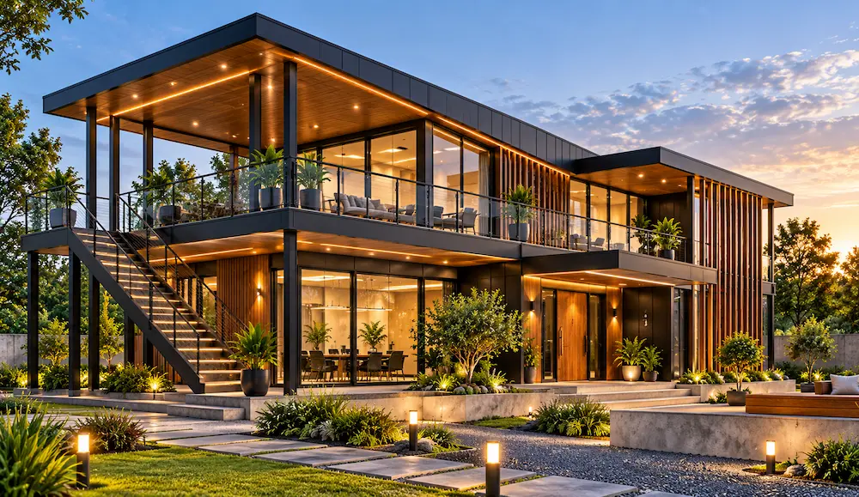
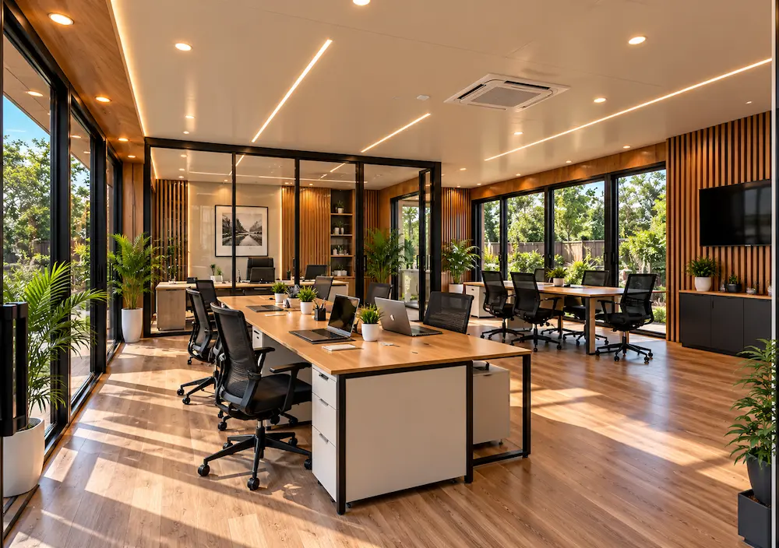
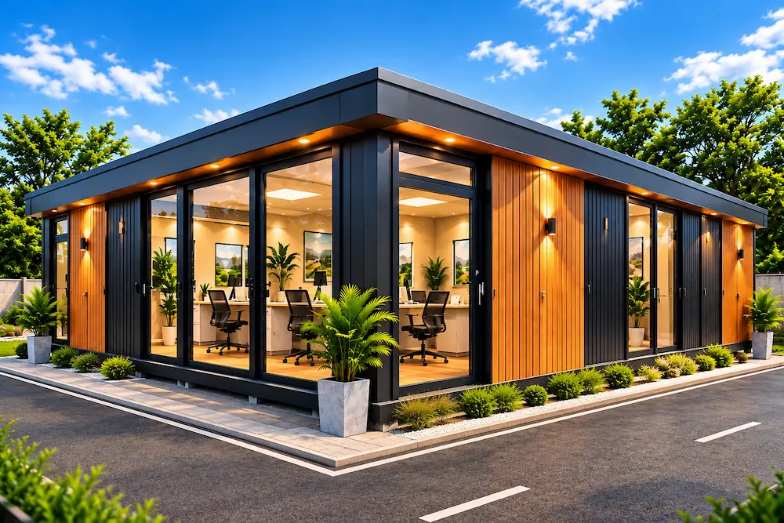
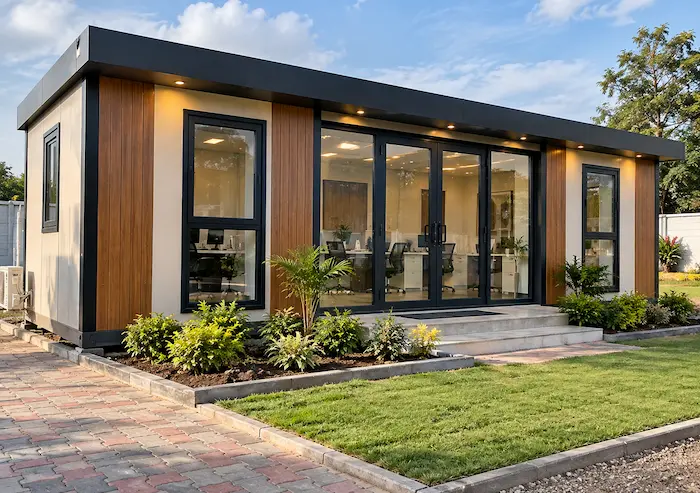
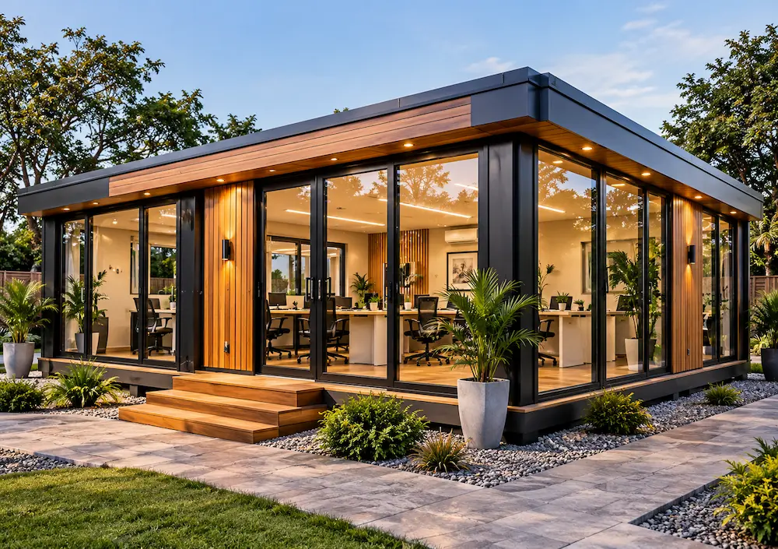
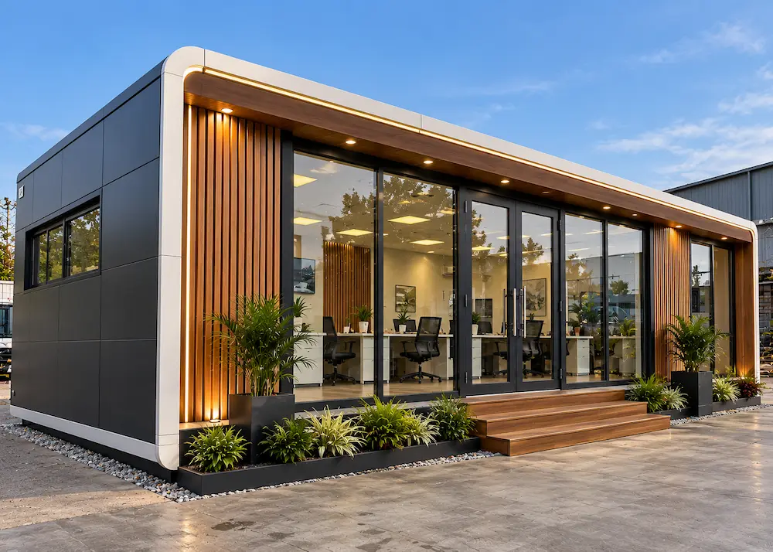
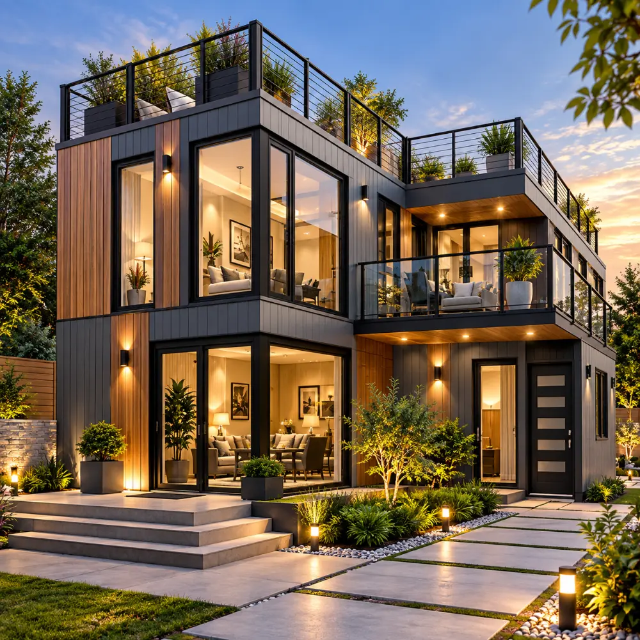
AZ Portable Cabins manufactures modern Portable Homes designed for residential accommodation, farm stays, weekend properties, worker accommodation, guest accommodation, resorts, holiday retreats and other living requirements. These prefabricated homes are designed to provide practical living space with an efficient use of area and a comfortable environment for occupants.
Portable Homes can be customized according to your project requirements, including dimensions, room layout, doors, windows, flooring, electrical provisions, insulation, plumbing, kitchen areas, bathroom facilities and interior and exterior finishes.
Portable Home Highlights:
Modern & Practical Home Design
Efficient Space Planning

Custom Sizes & Configurations

Custom Interior & Exterior Finishes
Flexible Electrical & Plumbing Options

Insulation Options
Multiple Insulation Choices
For Residential & Accommodation Use

Delivery & Installation Across India
Custom-Built Solutions
Portable Homes Designed Around Your Project
A Portable Home is more than a prefabricated structure. Its design needs to make effective use of the available space while providing a practical and comfortable environment for everyday living.
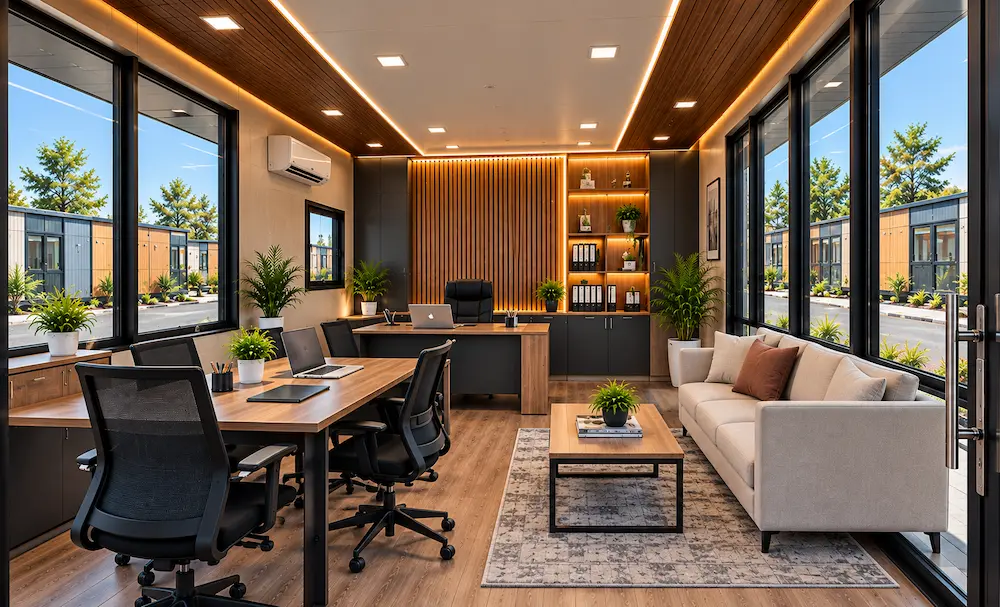
At AZ Portable Cabins, Portable Homes can be manufactured with layouts suited to different residential and accommodation requirements. Depending on the project, the available space can be planned for bedrooms, living areas, seating, storage, kitchen facilities, bathrooms and other required functions.
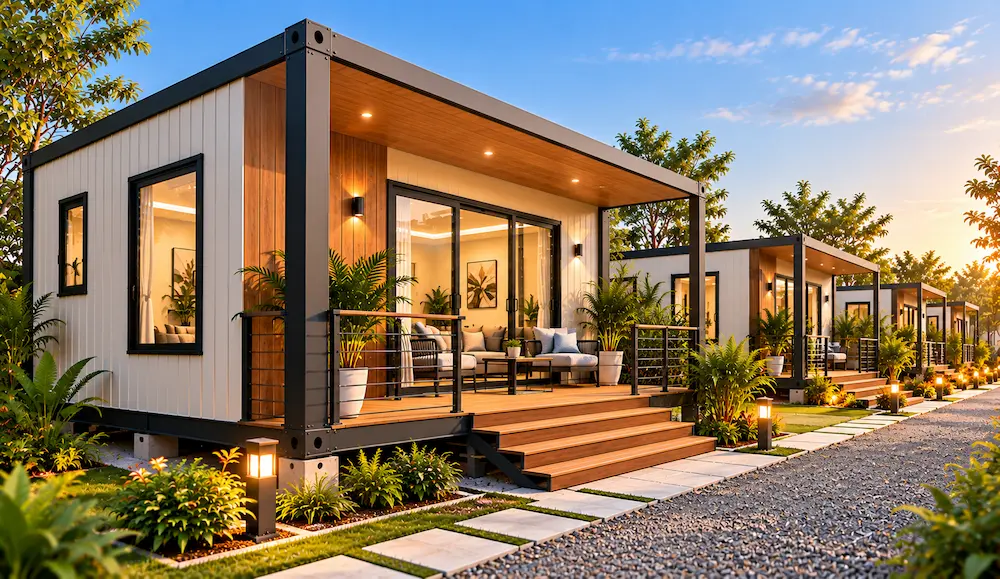
The home configuration can also be adapted according to the site, number of occupants, number of units and intended application. This makes Portable Homes suitable for individual residences as well as larger accommodation developments.
The overall dimensions, internal arrangement, utilities and finishing can be discussed before manufacturing so that the final Portable Home is aligned with the intended project requirements.
AZ PORTABLE CABINS
Portable Home Manufacturing & Customization
As a manufacturer, AZ Portable Cabins can customize Portable Homes according to the requirements of each project rather than limiting customers to a single standard configuration.
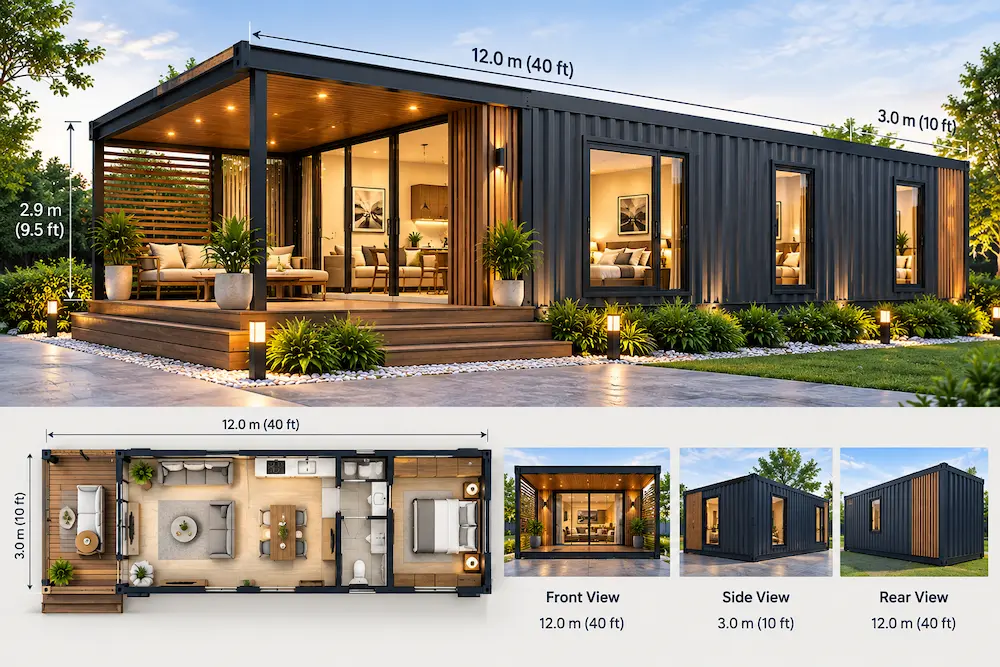
Home dimensions and overall configuration
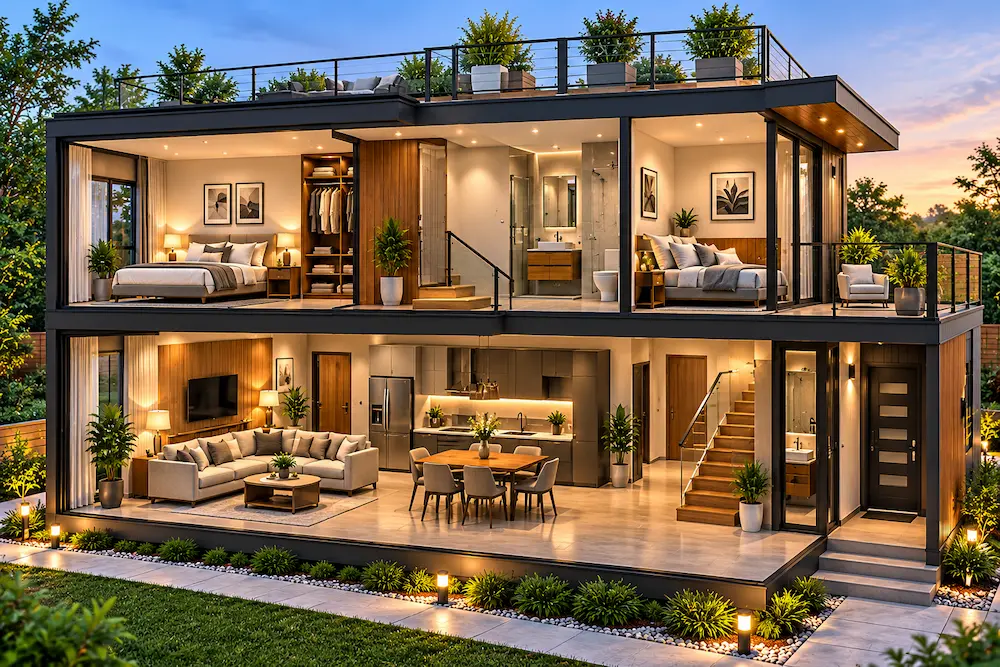
Interior space planning
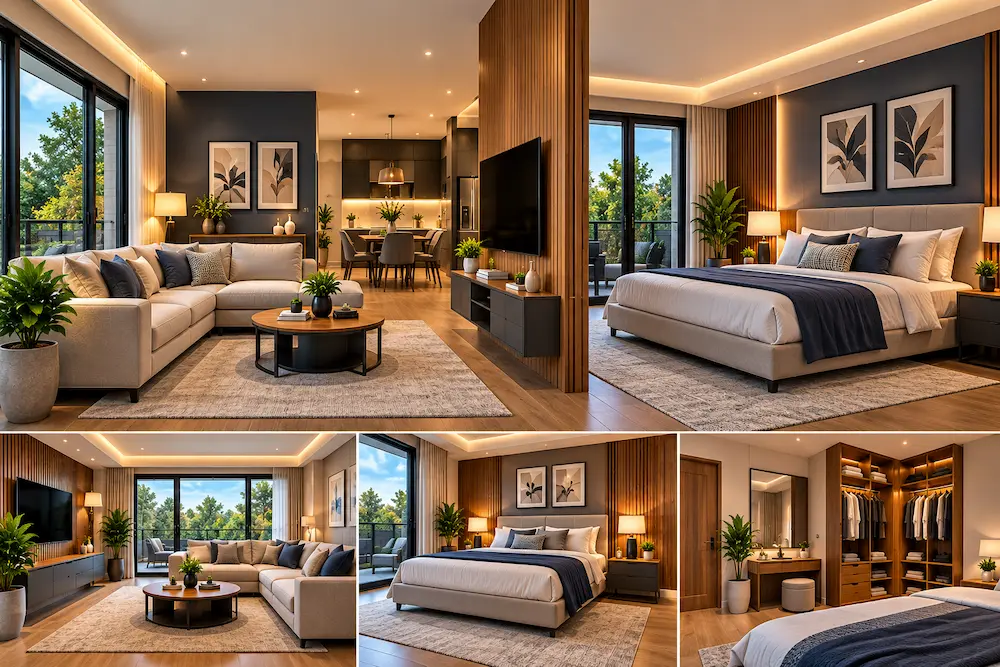
Bedroom and living arrangements
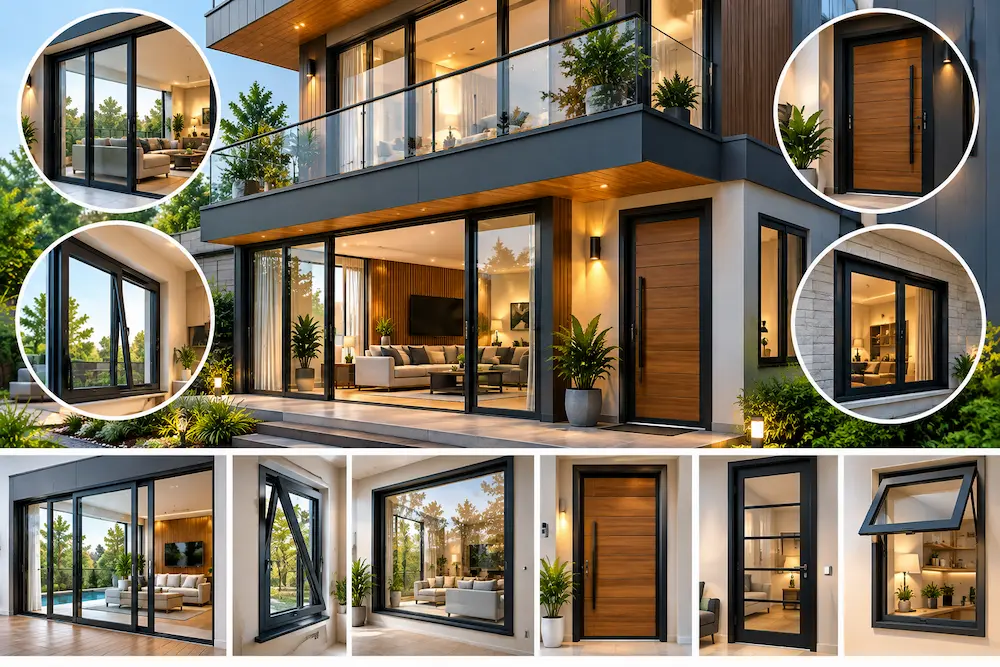
Doors and windows selection
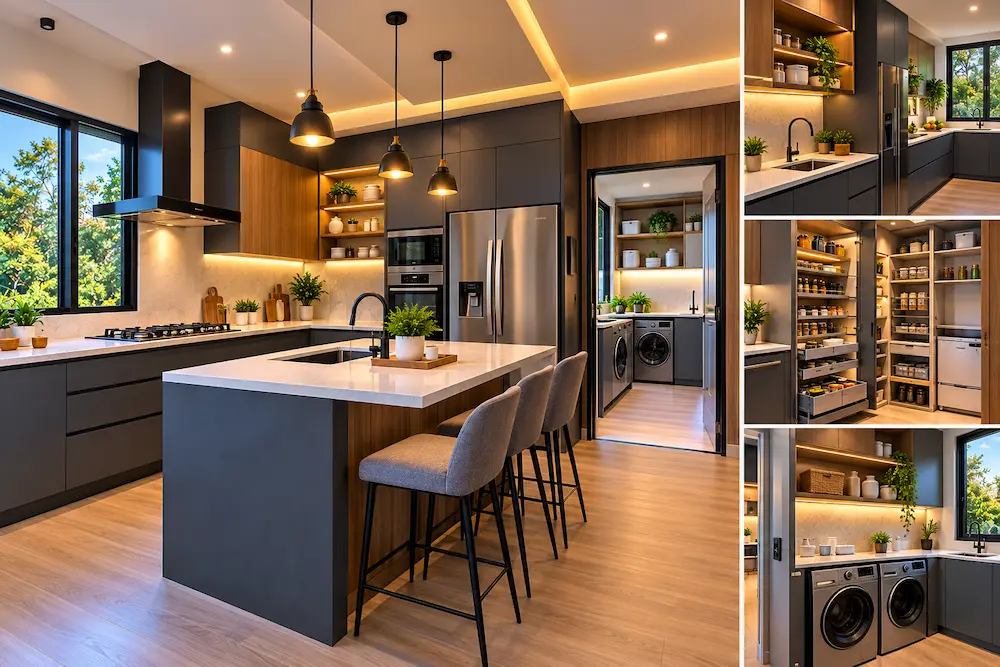
Kitchen and utility requirements
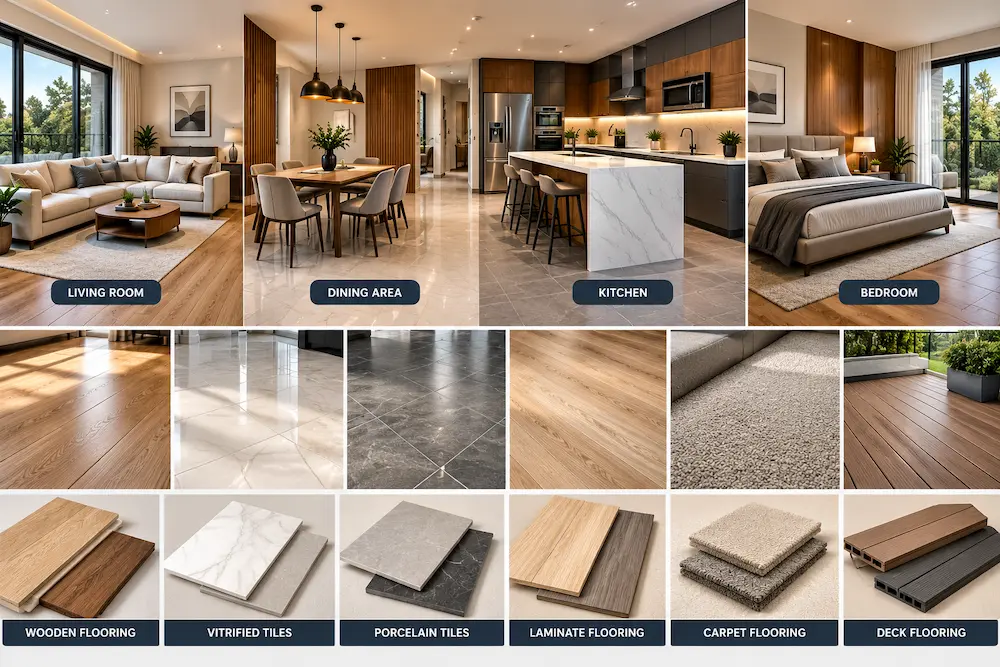
Flooring choices
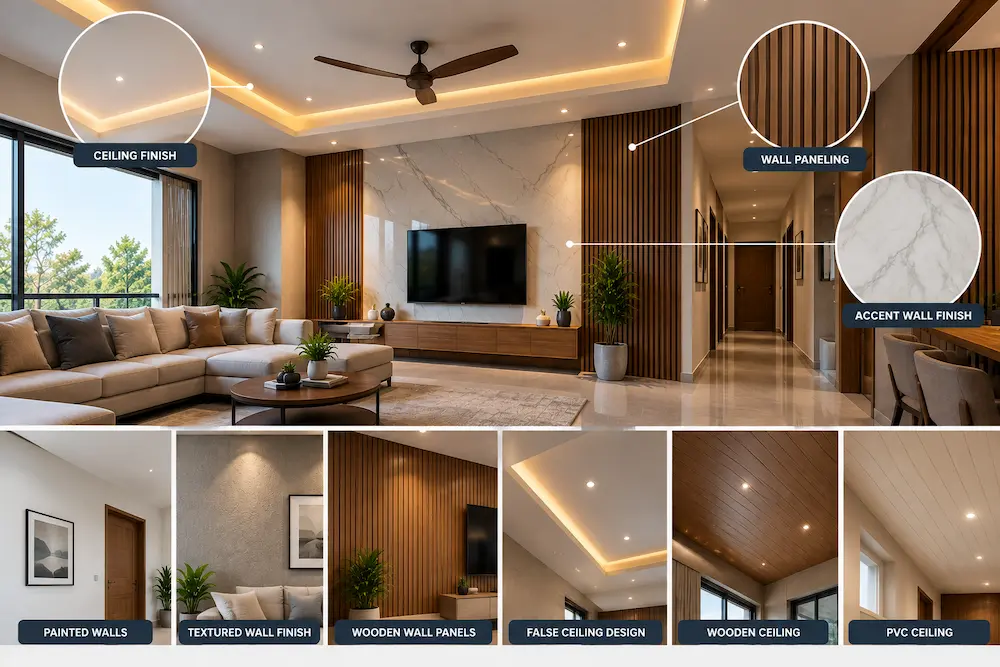
Wall and ceiling finishes
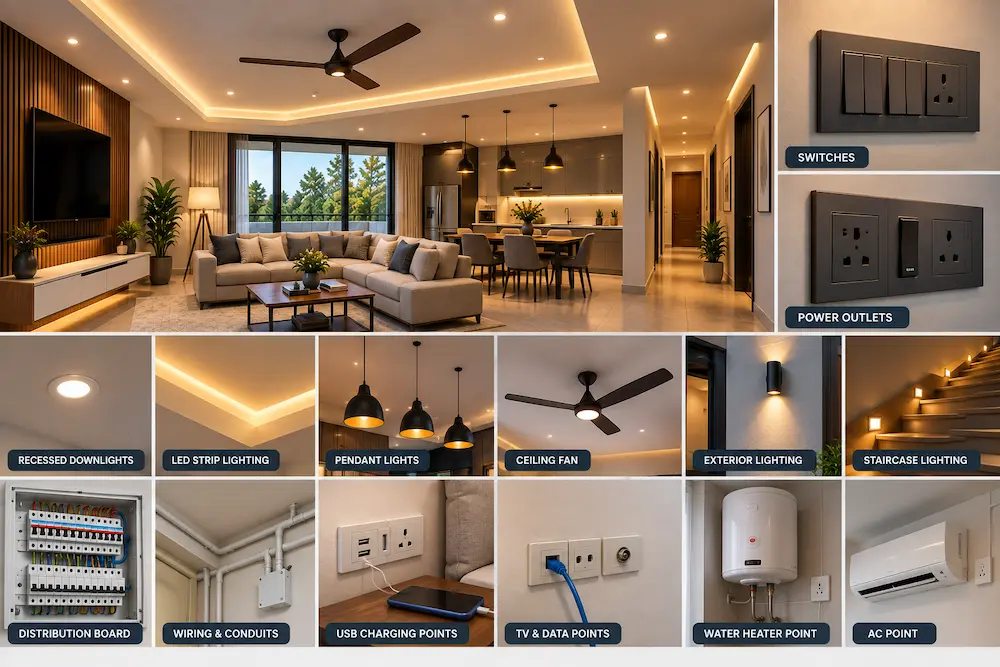
Electrical & lighting setup
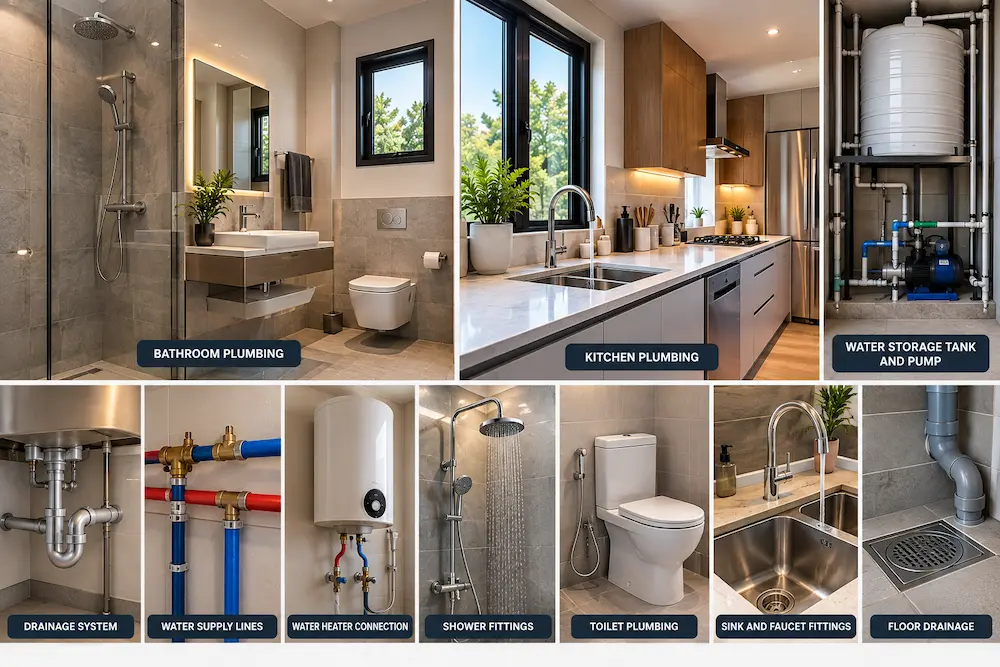
Plumbing requirements
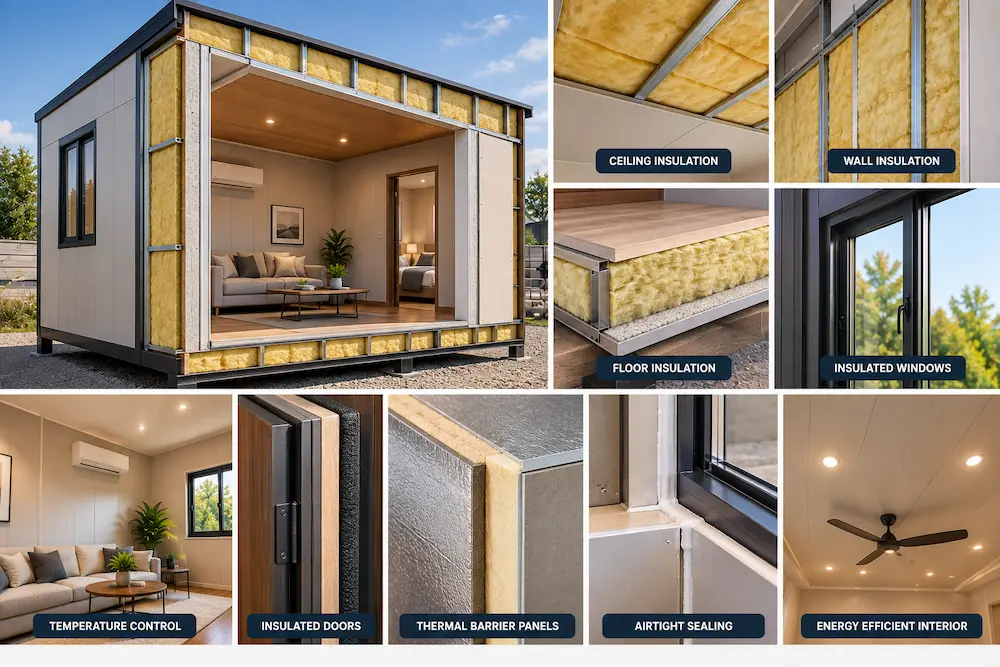
Insulation requirements
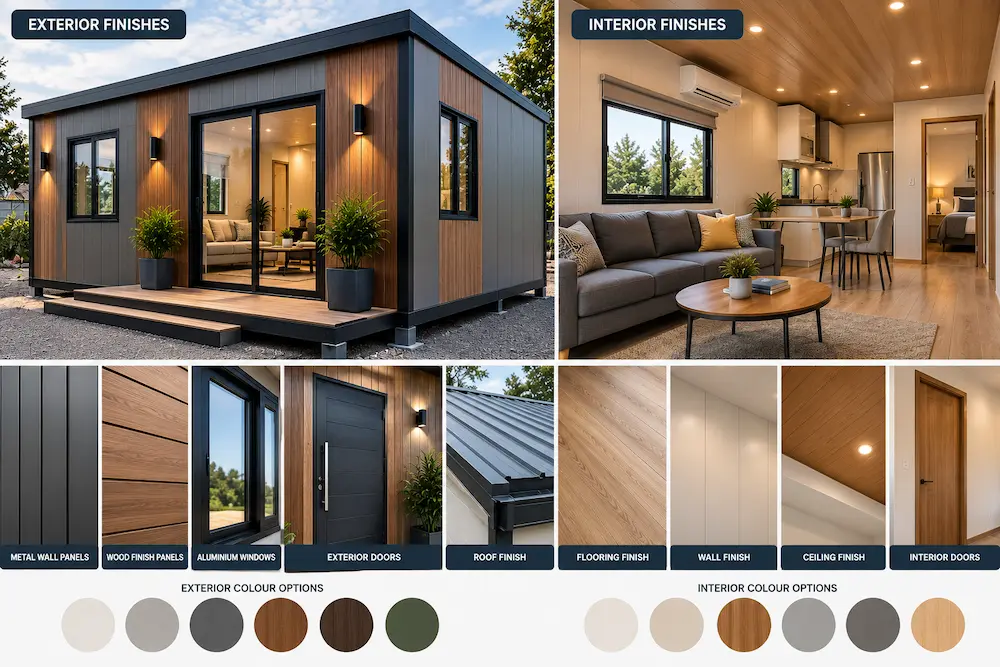
Interior and exterior finishes
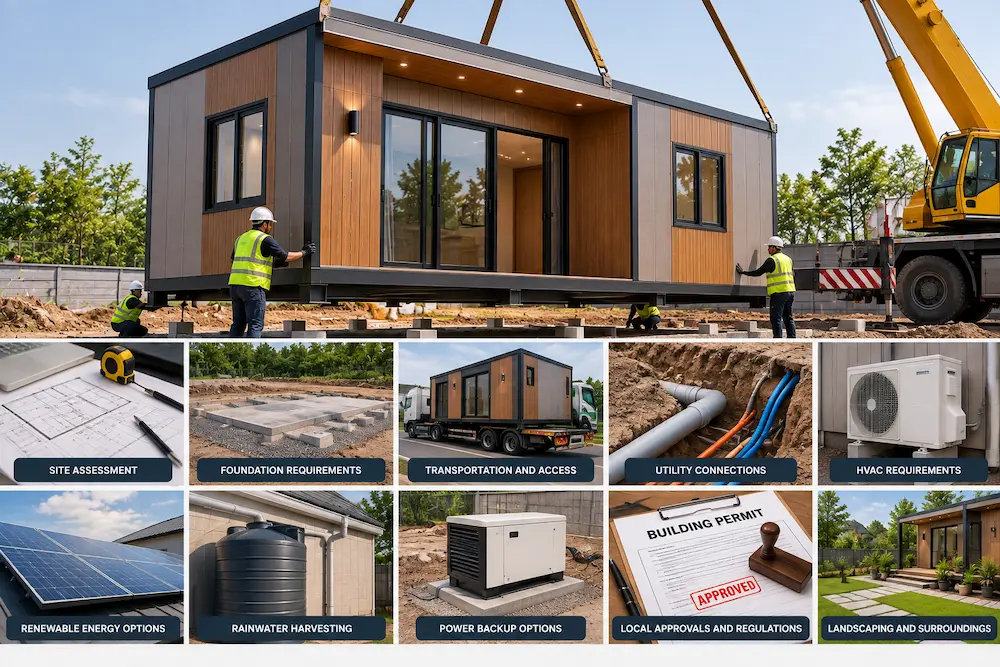
Other project-specific requirements
The exact configuration depends on the intended use, design requirements, occupancy, available site area and site conditions.
The manufacturing process focuses on creating a functional structure with efficient space planning, suitable finishing and required utility provisions.
Customers can discuss their requirements with the team before finalizing the design and manufacturing specifications.
Detailed Specification
Where Portable Homes Can Be Used
Portable Homes are particularly suitable for projects where accommodation needs to combine efficient space utilization, practical living facilities and a comfortable environment.
Typical uses include:

Residential Accommodation
Portable Homes can be developed as practical living spaces for individuals, couples and families where a prefabricated accommodation solution is required.
Farm Stays & Agricultural Properties
Portable Homes can provide additional accommodation for farms, agricultural properties, weekend retreats and open-land projects.
Worker & Staff Accommodation
Portable Homes can be configured for workforce and staff accommodation at construction, infrastructure, industrial and other project locations.
Guest Accommodation
Portable Homes can be configured as guest rooms or independent accommodation units for short-stay and extended-stay requirements.
Resorts & Holiday Properties
Portable Homes can be developed as accommodation units within resorts, holiday properties and hospitality projects.
Weekend Homes & Retreats
Their prefabricated format can provide practical additional living space for weekend properties, retreats and recreational destinations.
Nature & Eco-Tourism Projects
Portable Homes can provide comfortable accommodation for nature camps, eco-tourism destinations and outdoor-oriented projects.
Remote & Project-Site Accommodation
They can be considered for locations where a practical prefabricated living or accommodation unit is required.
For larger projects, multiple Portable Homes can be planned as a coordinated development according to the available land, required number of units and overall site layout.
Made to Fit
Built Around Your Project Requirements
Every project can have different requirements for dimensions, room layout, utilities, occupancy and finishing. Therefore, the final Portable Home configuration should be decided according to how the space will actually be used.
AZ Portable Cabins works with customers to understand the required size, quantity, application, project location and desired configuration before manufacturing.
The project can then move through design finalization, manufacturing, finishing, quality checking and delivery/installation according to the agreed requirements.
Portable Homes can be supplied as individual units or as part of a larger residential, workforce, hospitality or accommodation project. Delivery and installation are available across India, with the exact requirements depending on the project location and site conditions.
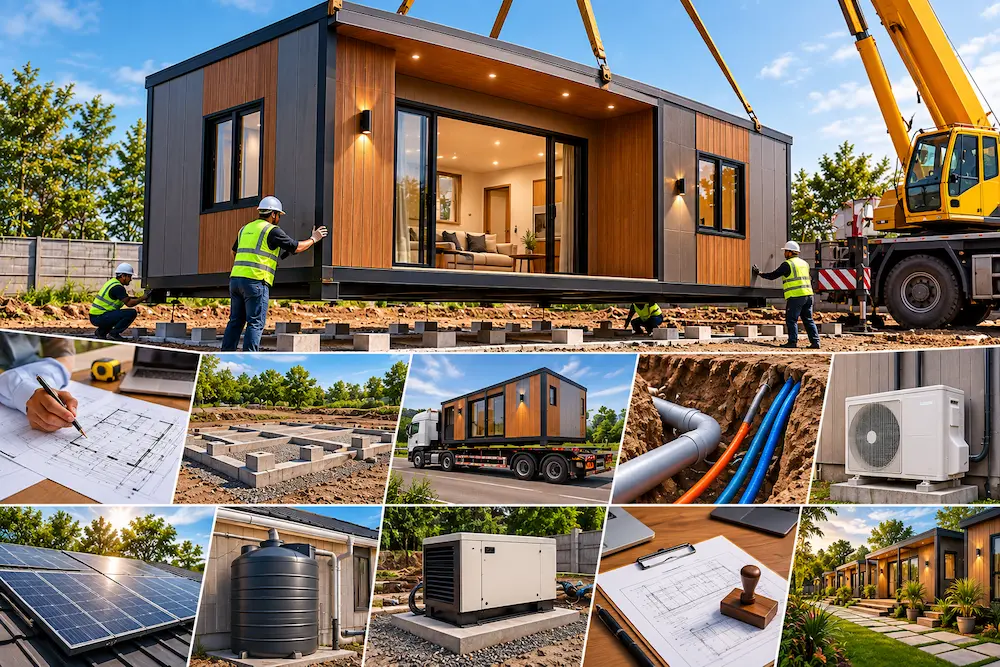
Get Your Custom Quote
Looking for a Portable Home Cabin?
Tell us about your Portable Home requirements, including the preferred size, quantity, number of rooms, layout and customization needs. Our team will review your requirements and provide a suitable solution and quotation for your project.
Related Products
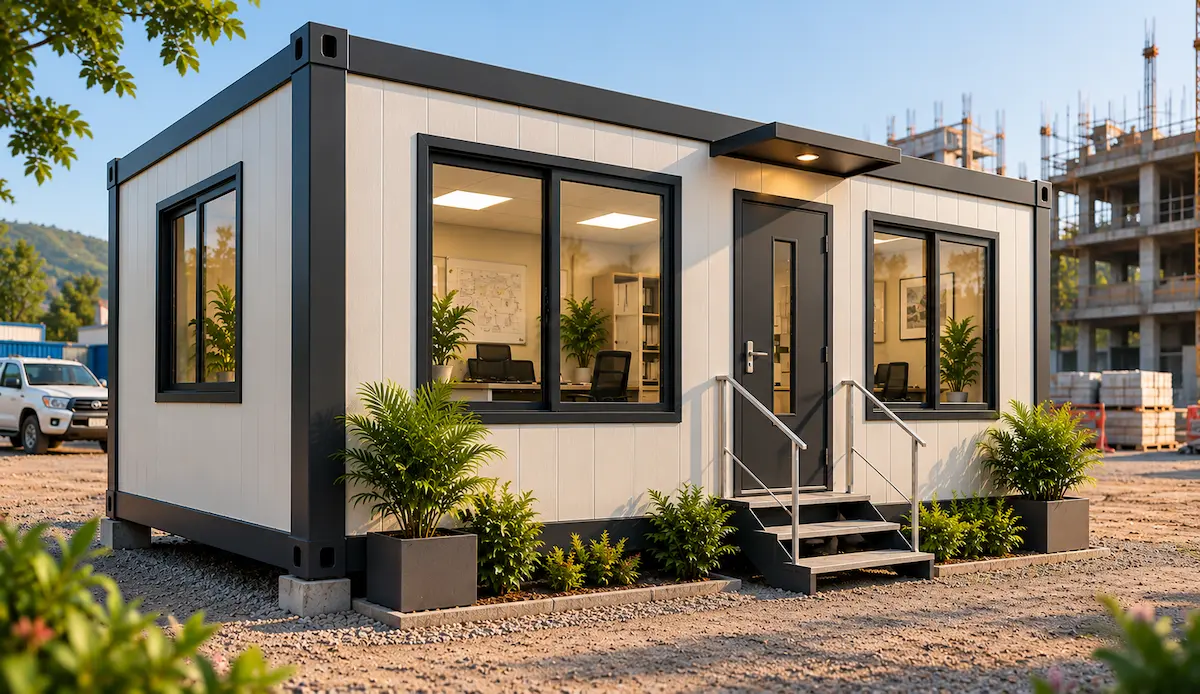
Portable Office Cabins
Smart, flexible workspaces built to suit your space, layout, and business needs-without the hassle of conventional construction.
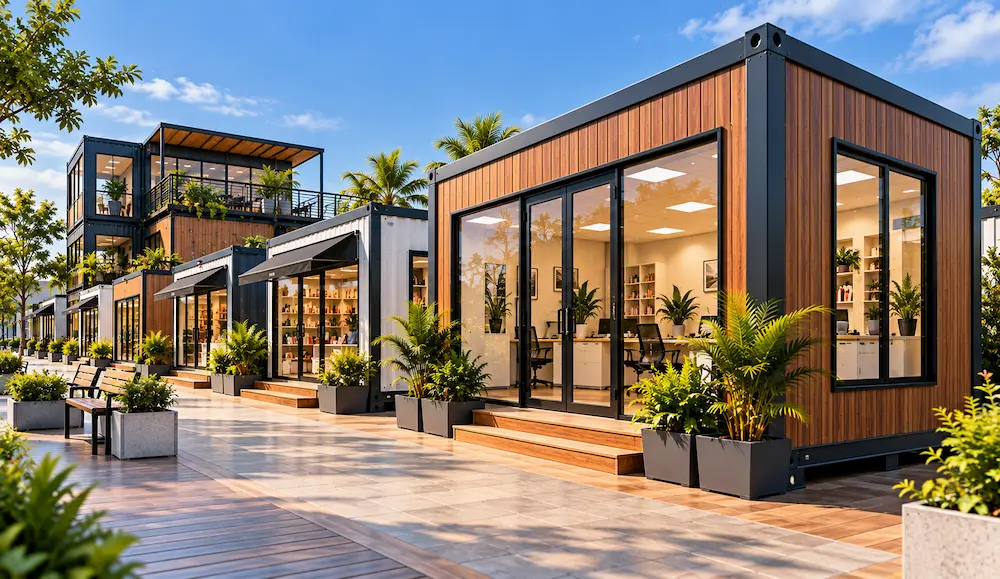
Site Office Cabins
Practical workspaces located close to active projects, helping engineers, supervisors, and teams manage daily operations efficiently from the worksite.
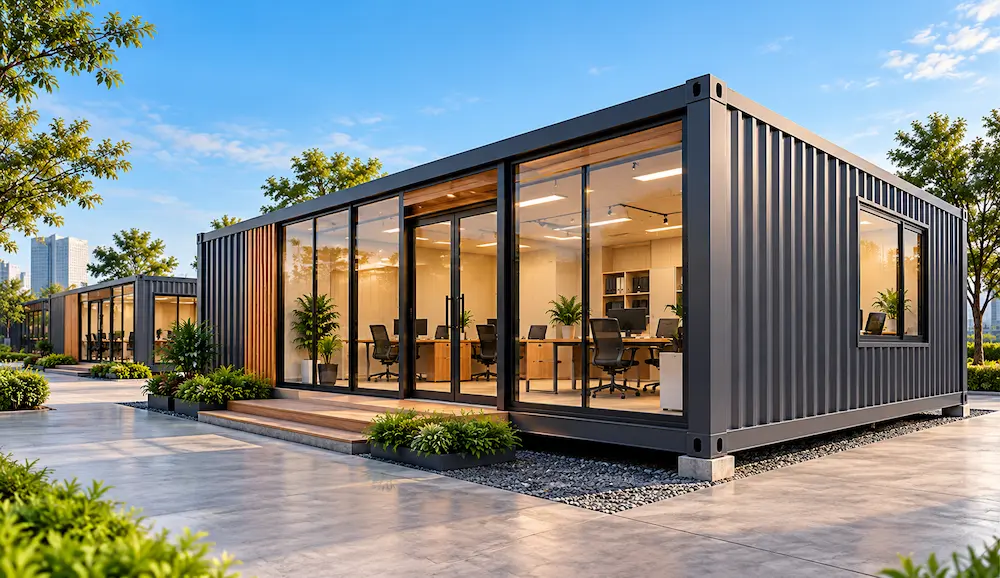
Container Offices
Container offices offer durable, flexible workspaces for construction sites, industrial projects, commercial operations, and temporary office needs.
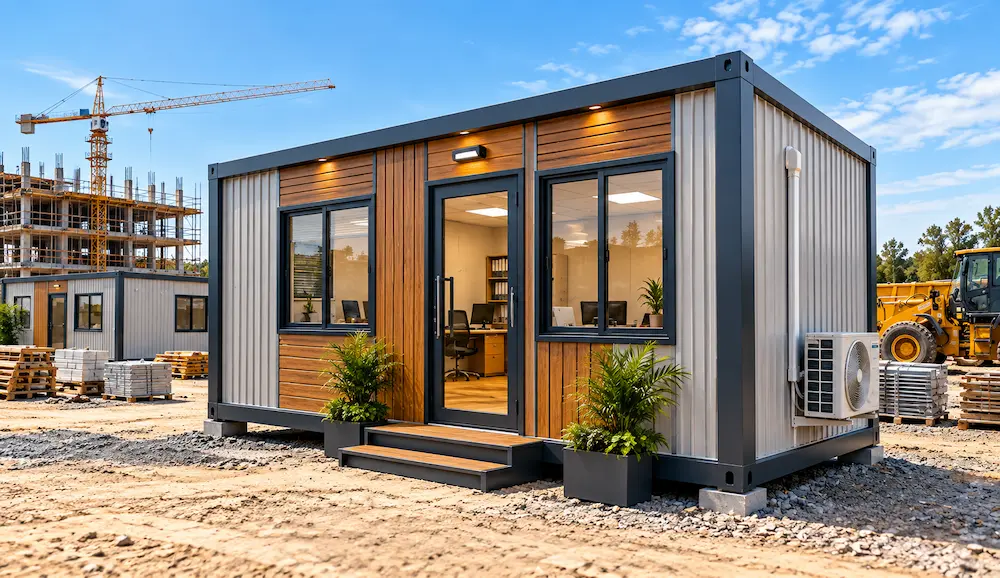
Site & Construction Cabins
Site & Construction Cabins provide practical, durable workspaces for construction sites, project offices, supervision, and on-site operations.
Get a Quote for Portable Homes Cabins
Planning a Residential Project, Farm Stay, Resort, or Accommodation Development?
Share your required quantity, approximate dimensions, project location, intended application and preferred layout with AZ Portable Cabins.
Our team can discuss the suitable Portable Home configuration, room arrangement, utility provisions and customization requirements for your project.
Frequently Asked Questions
1. What are Portable Homes?
Portable Homes are prefabricated accommodation structures designed to provide practical living spaces that can be manufactured, transported and installed at a project location.
2. Can Portable Homes be customized?
Yes. Dimensions, room layouts, doors, windows, flooring, electrical provisions, plumbing, insulation, kitchen areas, bathrooms and finishes can be planned according to project requirements.
3. Where can Portable Homes be installed?
Portable Homes can be considered for residential properties, farms, resorts, holiday destinations, construction and project sites, workforce accommodation and other suitable locations.
4. Can Portable Homes include bathrooms?
Yes. Bathroom and sanitary facilities can be incorporated depending on the selected layout and project requirements.
5. Can I choose the interior layout?
Yes. Bedroom, living, kitchen, storage, bathroom and utility areas can be planned according to the available space and intended use.
6. Are Portable Homes suitable for multiple-unit projects?
Yes. Multiple units can be planned as part of a larger residential, accommodation, hospitality or workforce housing development.
7. Can electrical and plumbing provisions be included?
Yes. Electrical, lighting and plumbing requirements can be incorporated into the configuration according to the project specifications.
8. Do Portable Homes offer insulation options?
Insulation requirements can be discussed and incorporated according to the project, site conditions and desired indoor comfort.
9. Does AZ Portable Cabins provide delivery and installation?
Delivery and installation are available across India, with the exact requirements depending on the project location and site conditions.
10. How do I request a quote for Portable Homes?
Share your preferred size, quantity, layout, intended use, project location and customization requirements with AZ Portable Cabins to discuss a suitable solution and quotation.
Smart spaces. Efficient tomorrow. Portable cabins and modular structures built for modern living.
FOLLOW US


COMPANY
LEGAL
PRODUCTS
PRODUCTS

Copyright 2026. AZ Portable Cabins. All Rights Reserved.