ABOUT AZ Portable Cabins
Building Practical Spaces Around Real Requirements
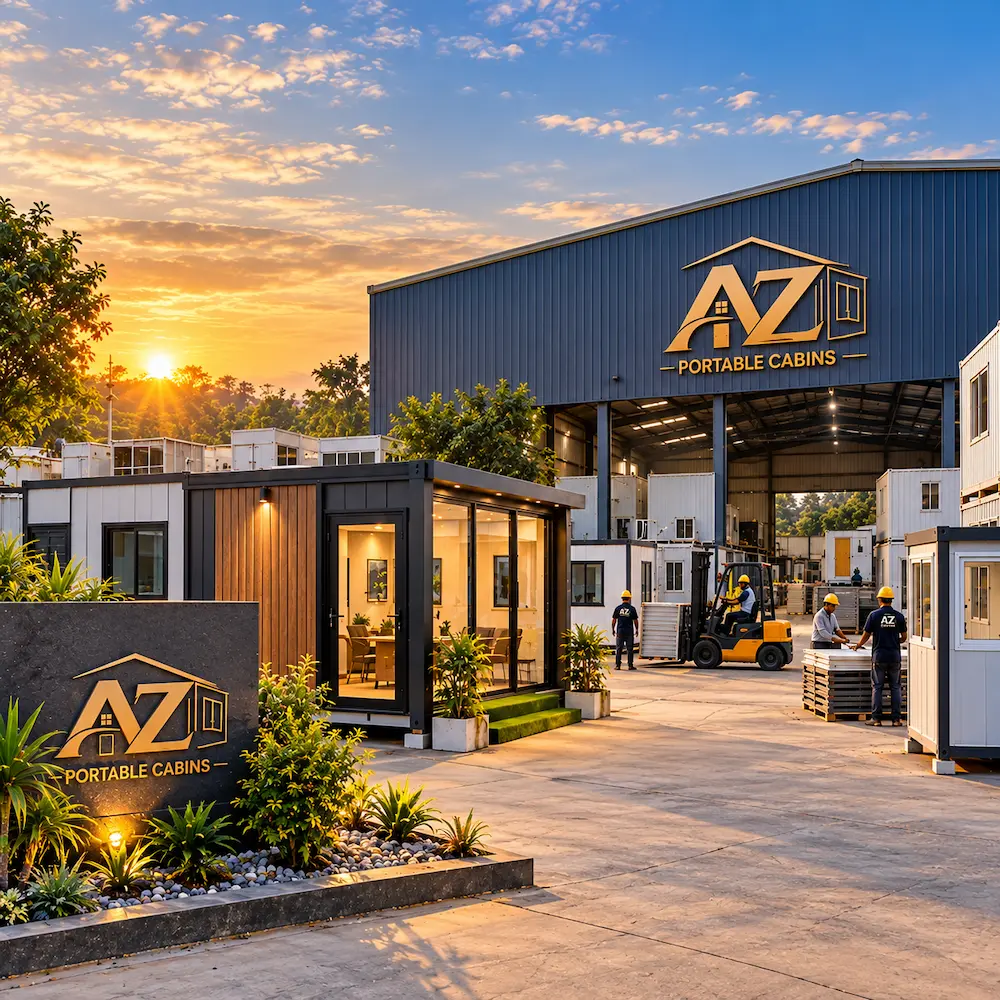
AZ Portable Cabins is a portable cabin and prefabricated structure manufacturer based in Shamshabad, Hyderabad, Telangana. We design and manufacture portable and prefabricated spaces for construction, industrial, commercial, residential, institutional and hospitality requirements.
From individual portable cabins to customized prefabricated structures, our approach is centered around understanding the intended use, available space and project requirements before developing the right configuration.



Who We Are
A Manufacturer Focused on Functional, Flexible Spaces
AZ Portable Cabins specializes in manufacturing portable cabins and prefabricated structures designed for different applications and project environments.
Our product range includes portable office cabins, site cabins, security cabins, portable homes, capsule cabins, washroom cabins, accommodation units, commercial spaces and larger prefabricated structures.
We understand that every project has different requirements. A construction site may need functional site offices and accommodation, while a hospitality project may require thoughtfully planned accommodation units. Similarly, commercial and industrial projects may require additional working, storage or utility spaces.
Our role is to manufacture these spaces according to their intended application rather than treating every requirement as a standard product.
With 10+ years of experience in portable and prefabricated space solutions, we work with customers to understand their requirements and develop suitable configurations for their projects.
What We Manufacture
Portable & Prefabricated Spaces for Different Requirements
AZ Portable Cabins manufactures a range of portable and prefabricated structures, including:
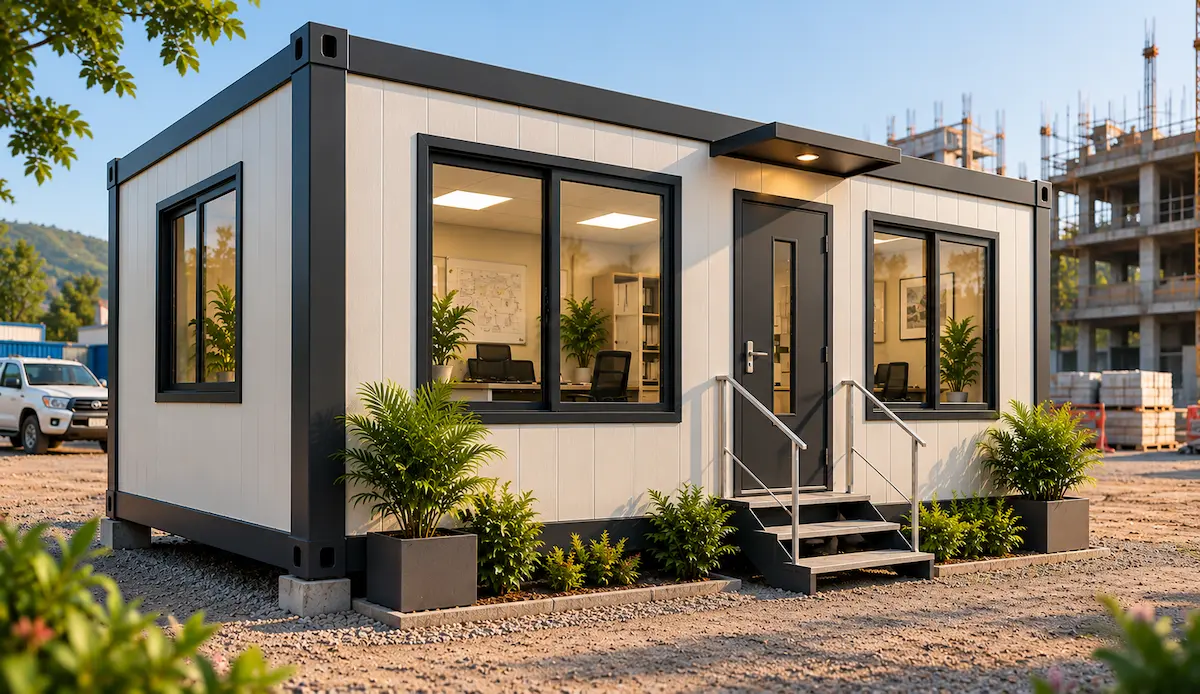
Portable Office Cabins
Practical office spaces designed for fast installation and everyday project use.
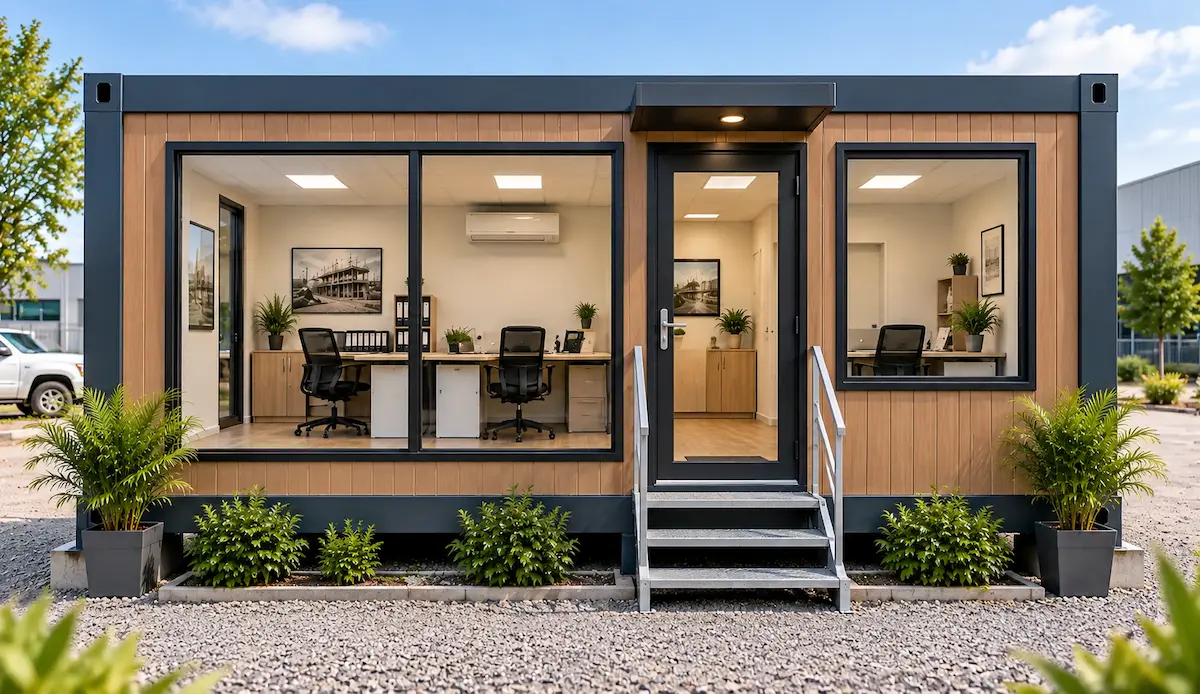
Site Office Cabins
Flexible spaces for construction teams, supervisors and on-site operations.
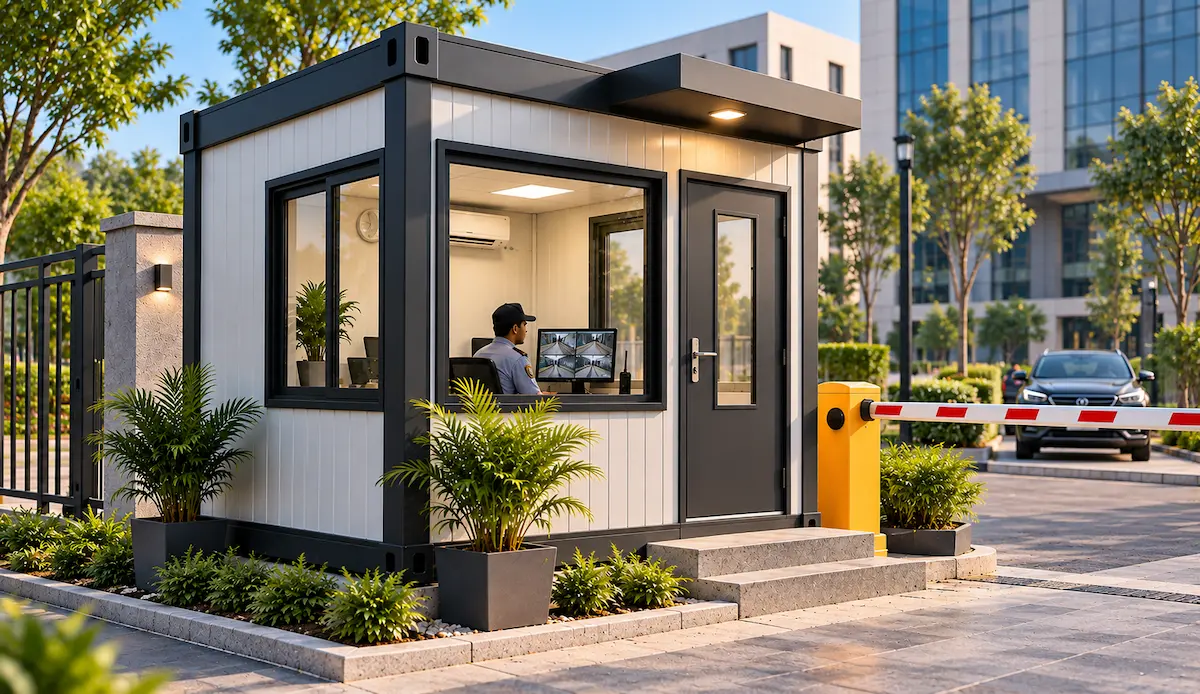
Security Cabins
Compact and durable cabins for entrances, checkpoints and security personnel.
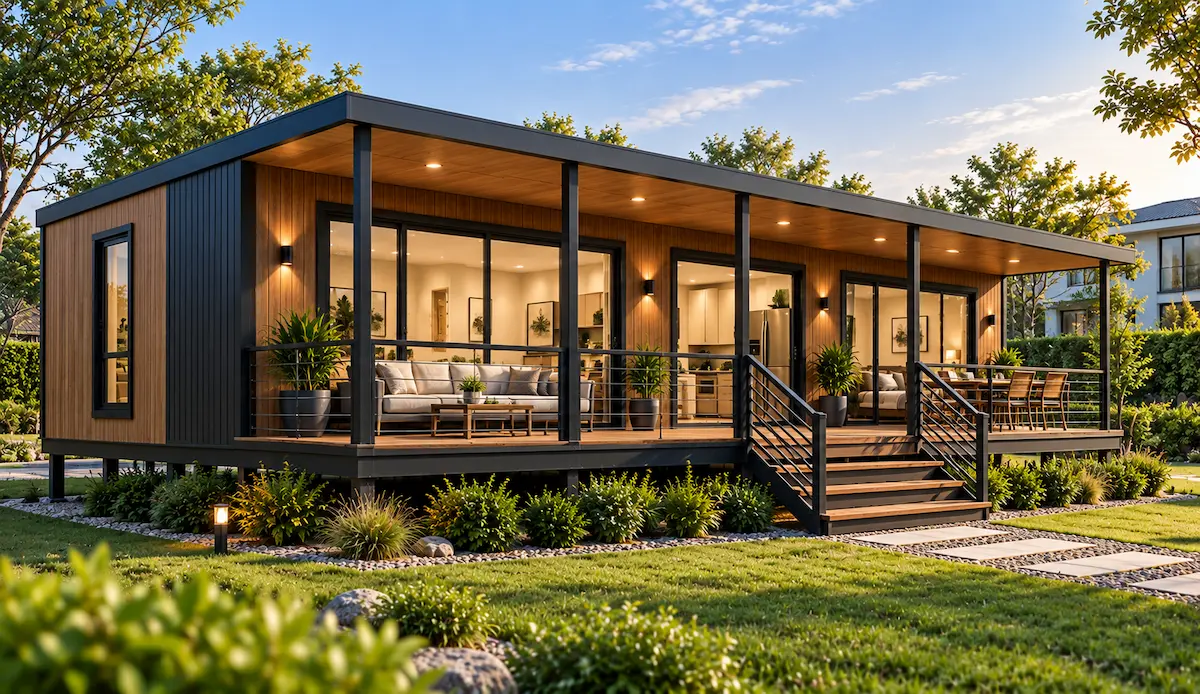
Portable Homes
Comfortable prefabricated living spaces built for flexible residential requirements.
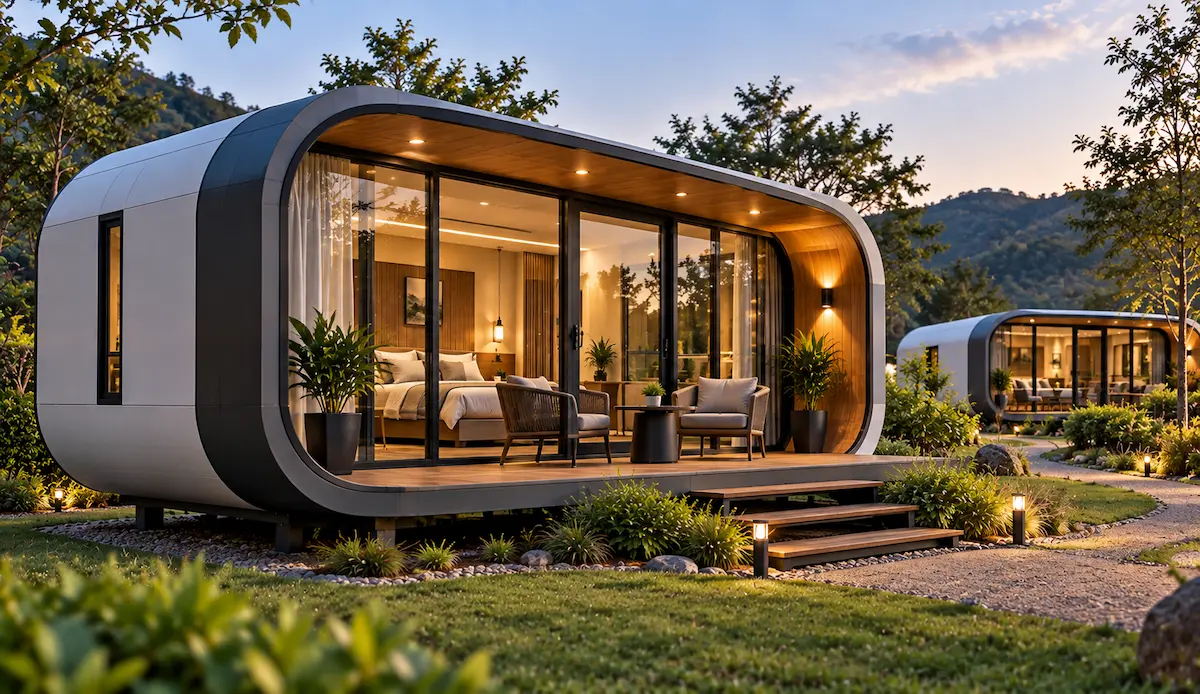
Capsule Cabins
Modern compact structures suited for resorts, stays and hospitality projects.
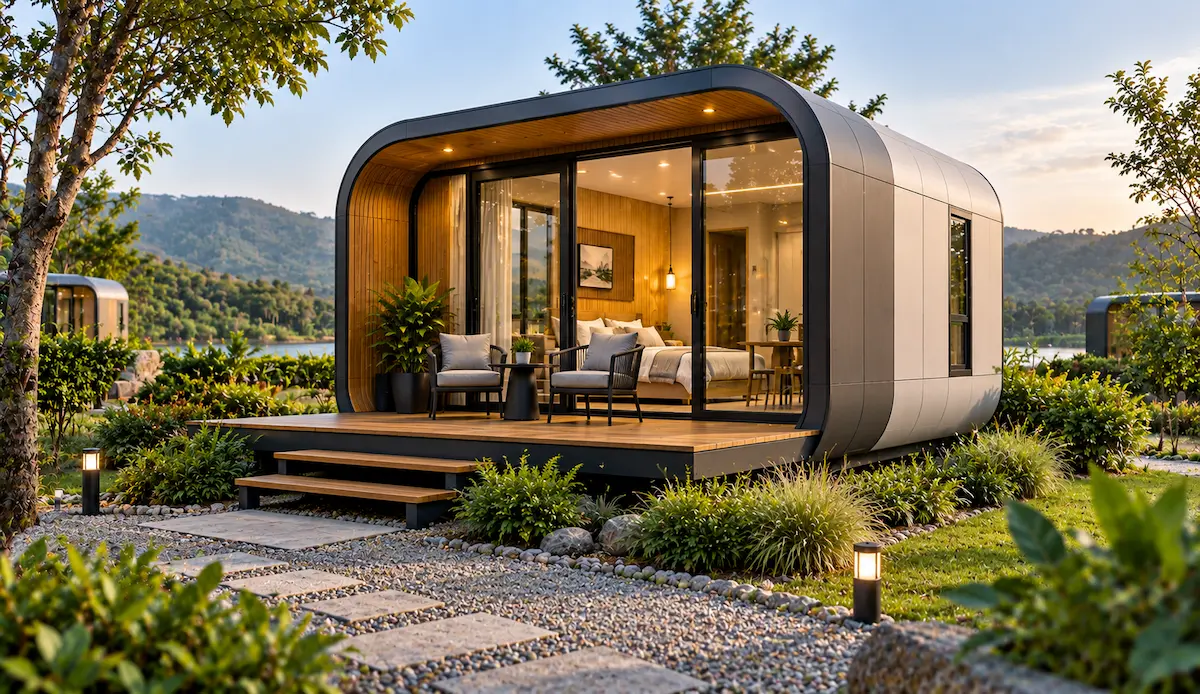
Pod Cabins
Modern, compact, and versatile cabins designed for comfortable and efficient spaces.
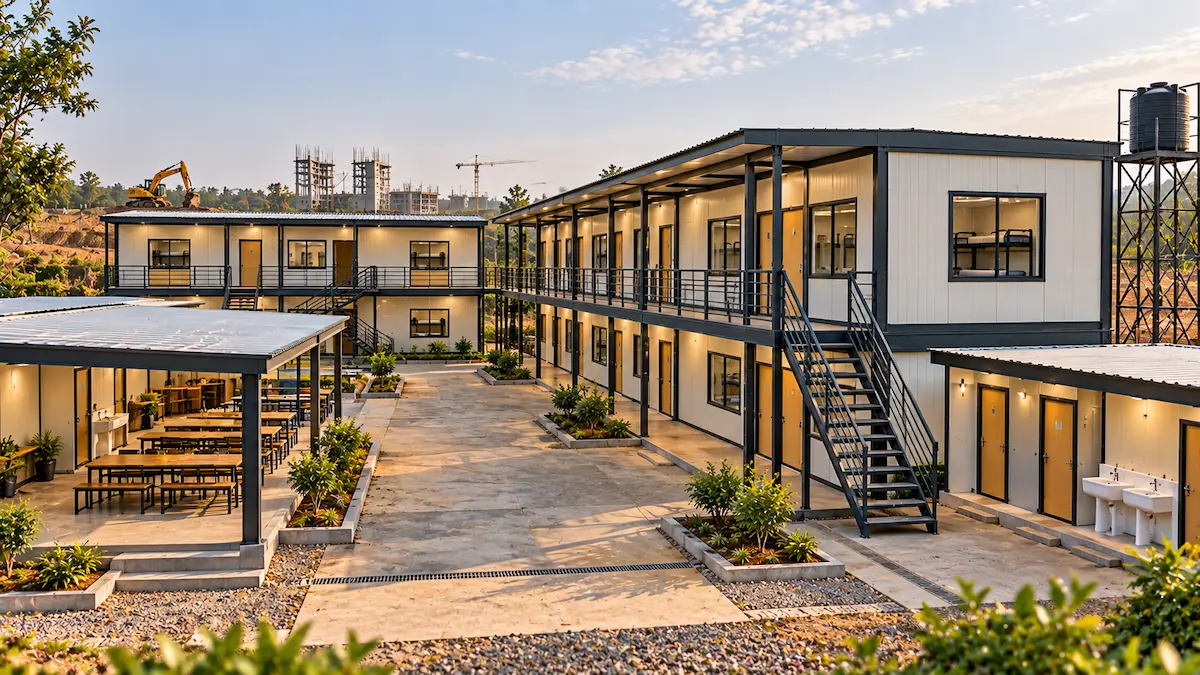
Labour Accommodation
Functional accommodation solutions designed for project and workforce requirements.
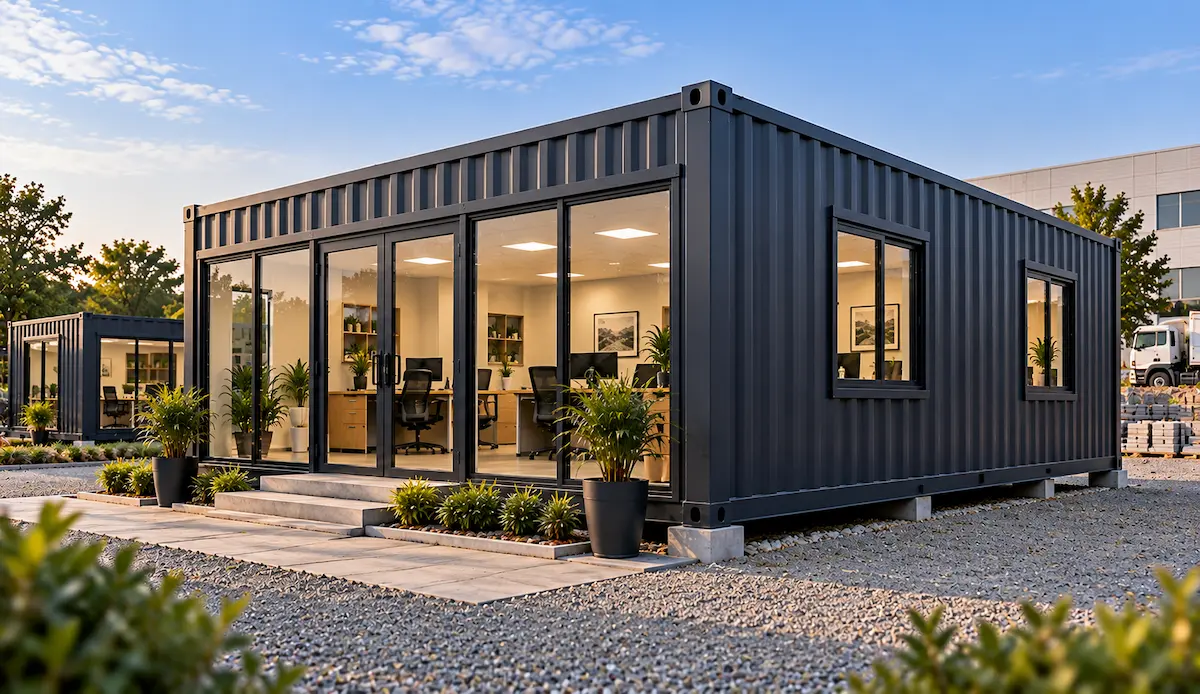
Container Offices
Durable container-based office spaces designed for quick installation and flexible project needs.
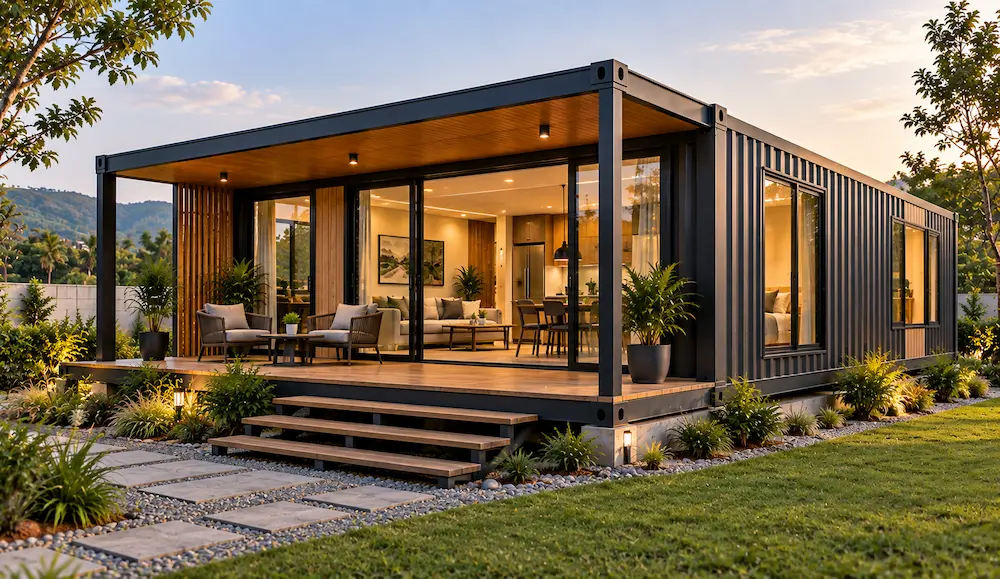
Container Home
Modern, durable container-based homes designed for comfortable and flexible living.
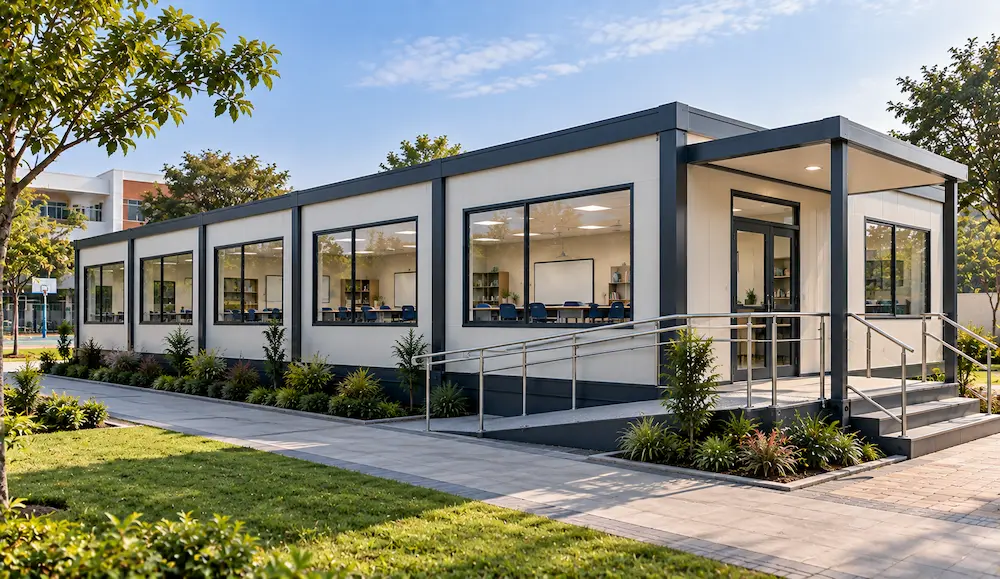
Portable Classrooms
Flexible, ready-to-use classroom spaces designed for schools, institutions, and temporary educational needs.
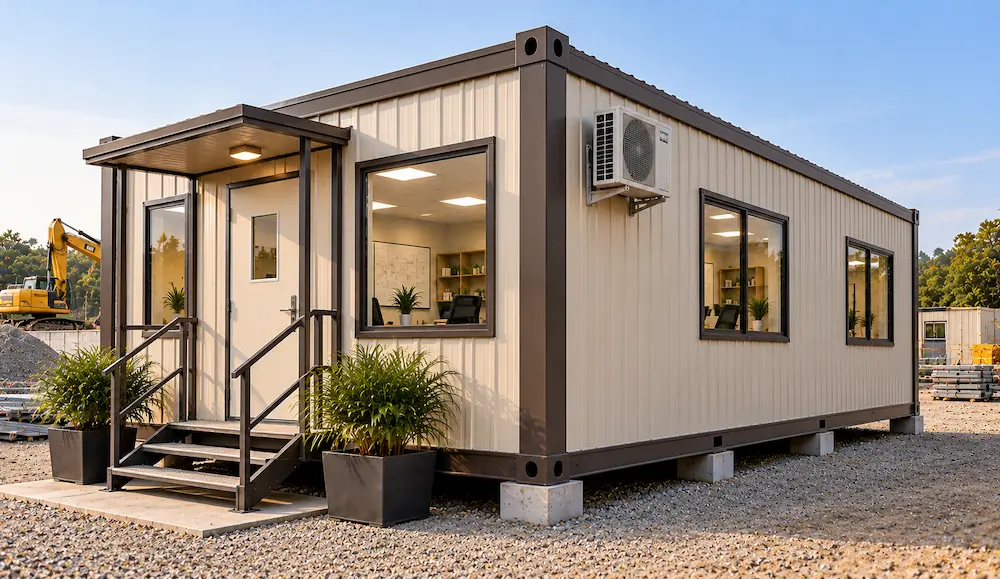
Site & Construction Cabins
Durable site cabins designed for construction teams, supervisors, and on-site project operations.
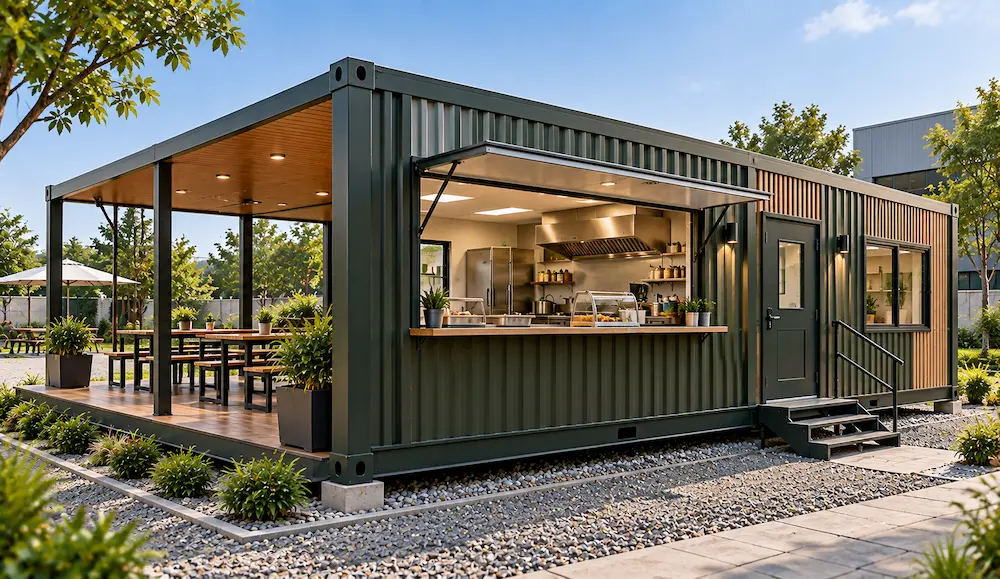
Portable Canteens & Kitchens
Functional canteen and kitchen spaces designed for efficient food preparation and serving at project sites.
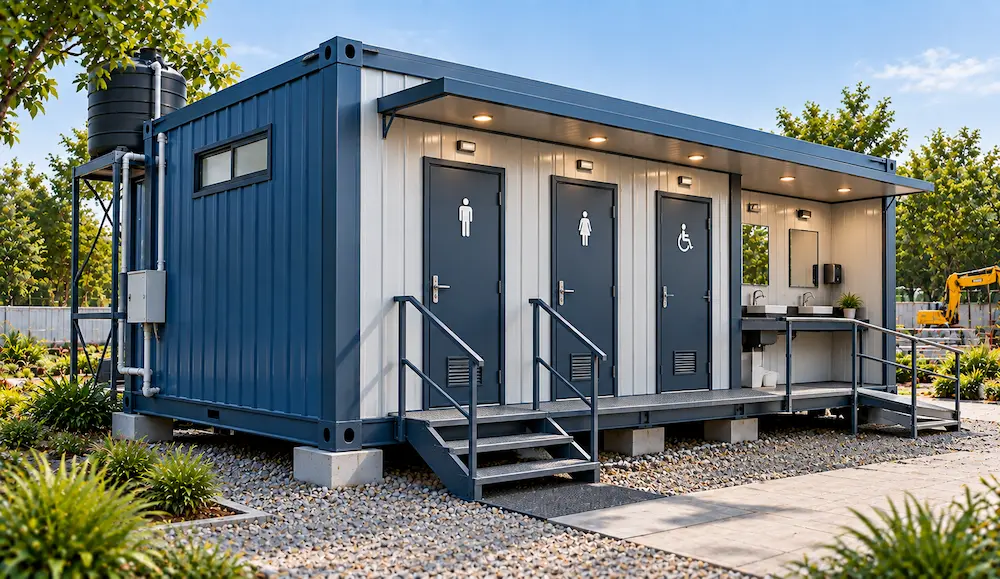
Portable Toilets & Washroom Cabins
Hygienic, ready-to-use toilet and washroom cabins designed for construction sites, events, and commercial spaces.
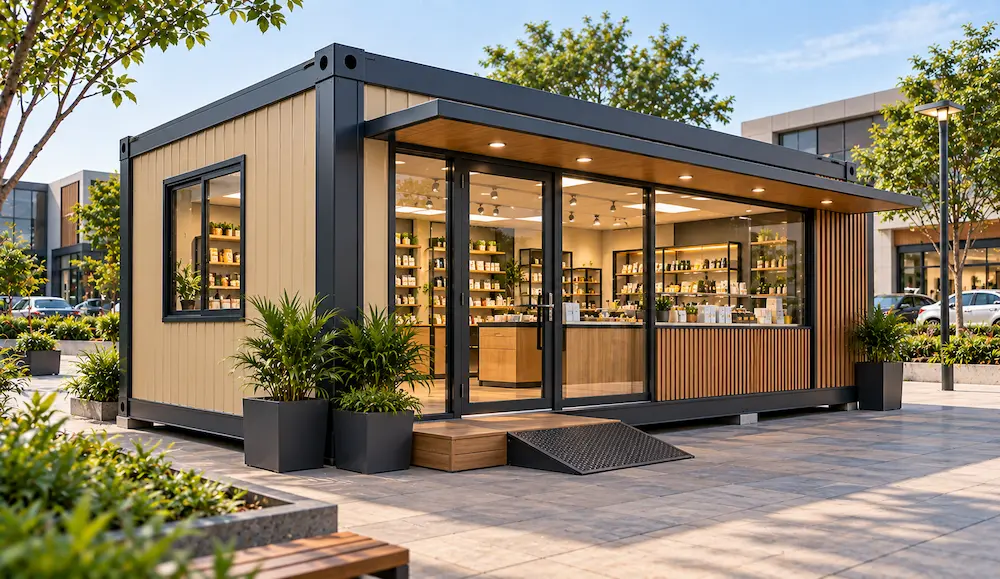
Portable Shops & Commercial Spaces
Flexible commercial spaces designed for retail shops, kiosks, cafés, and other business requirements.
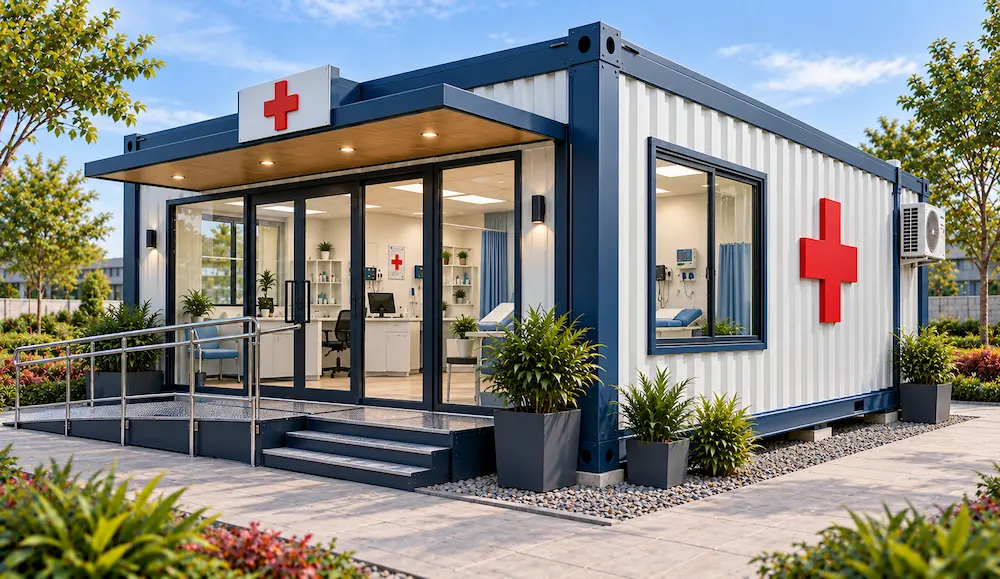
Medical & Healthcare Cabins
Practical healthcare cabins designed for clinics, medical units, and other healthcare requirements.
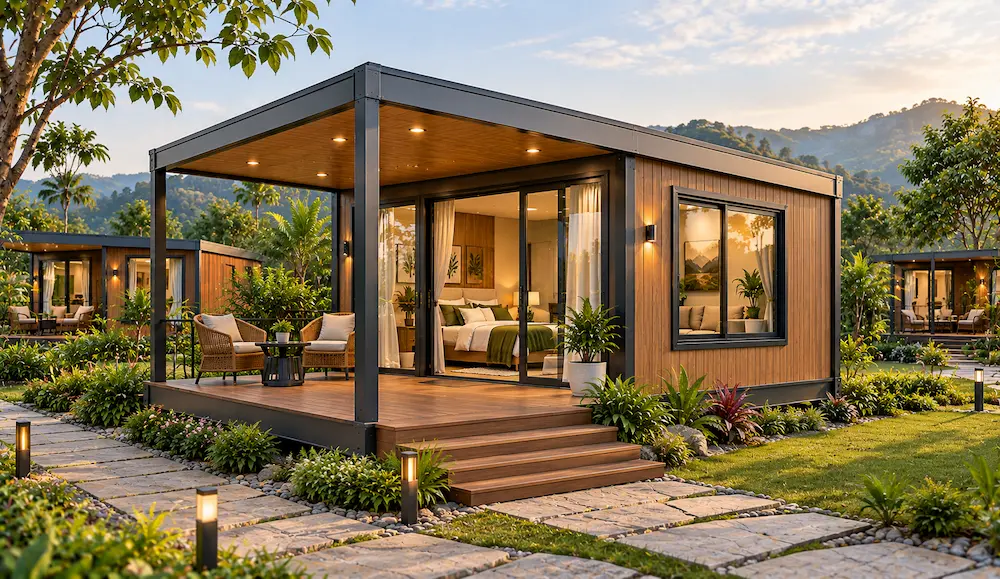
Resort & Hospitality Cabins
Comfortable, modern cabins designed for resorts, hotels, retreats, and hospitality spaces.
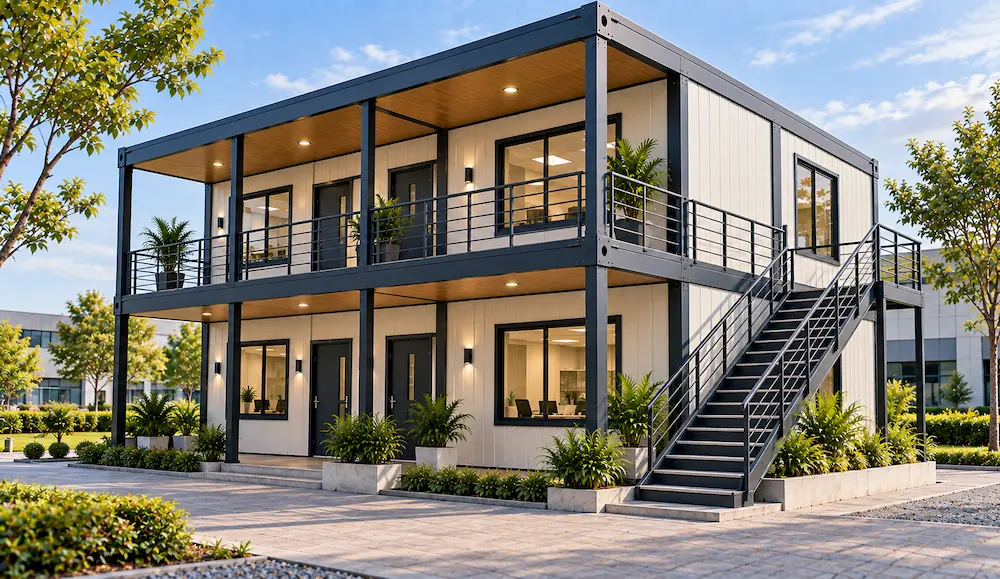
G+1 Prefabricated Buildings
Multi-level prefabricated buildings designed for efficient construction, flexible layouts, and diverse project requirements.
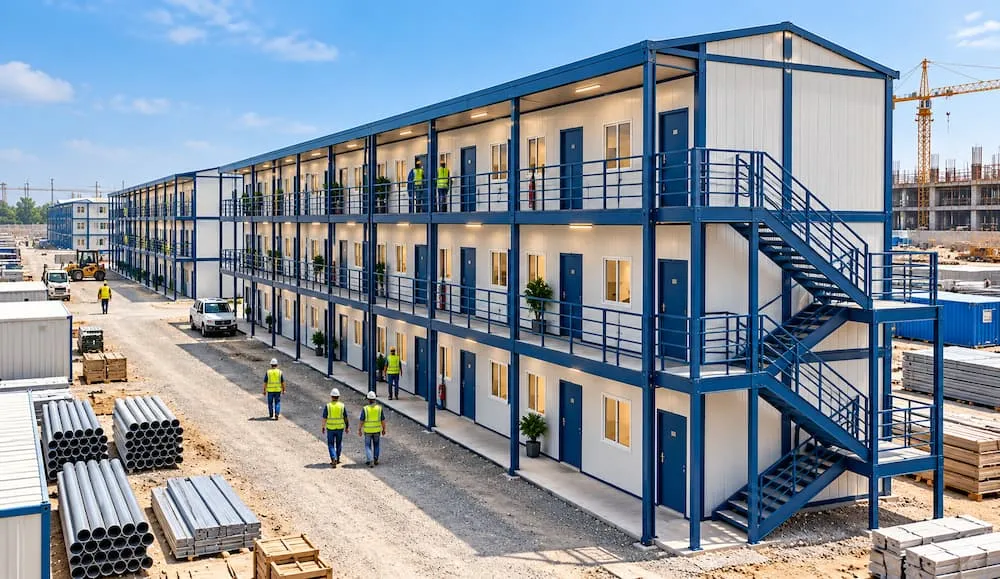
G+2 Prefabricated Buildings
Multi-storey prefabricated buildings designed for larger spaces, efficient construction, and flexible project needs.
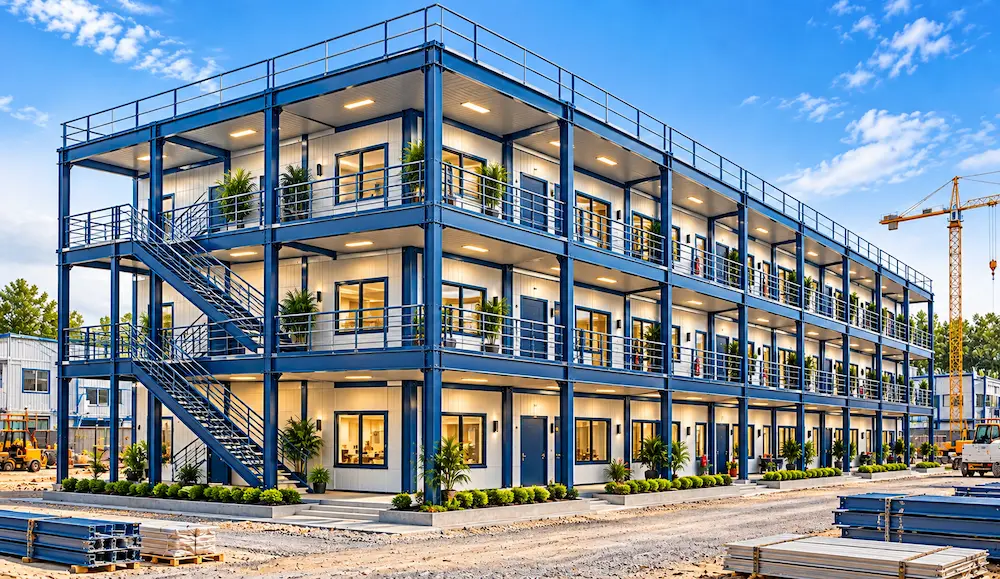
Multi-Storey Prefabricated Structures
Durable multi-storey structures designed for scalable spaces, efficient construction, and diverse applications.
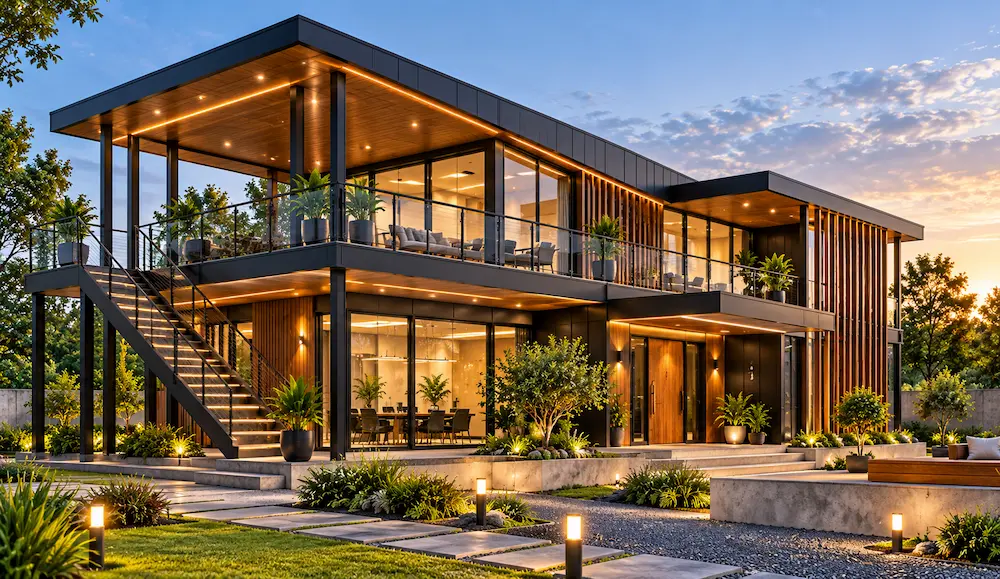
Custom Prefabricated Buildings
Custom prefabricated buildings designed around your specific dimensions, layout, application, and site requirements.
Our Approach
We Start With the Requirement,
Not a Standard Box
A portable structure should be designed to meet the specific purpose it is intended for. Before manufacturing, we consider key requirements such as the intended use, available space, dimensions, internal layout, doors and windows, electrical needs, plumbing, insulation, and finishing.
Our approach is to understand these requirements and develop a practical configuration that suits the project.
This gives customers greater flexibility to create a portable space that works according to their specific needs and usage. purpose it is being built for.
Our approach focuses on:
Understanding the Requirement
We first understand what the customer needs the space for and where it will be used.
Planning the Configuration
Dimensions, layout, openings, utilities and finishing requirements can be planned according to the application.
Manufacturing the Structure
The finalized configuration moves into manufacturing and finishing based on the agreed requirements.
Preparing for Delivery & Installation
Once manufacturing and finishing are completed, the structure can be prepared for delivery and installation at the project location.
Built for Different Project Environments
One Manufacturer. Different Applications.
Portable and prefabricated structures can be required across very different environments. Our manufacturing capabilities allow us to work on requirements ranging from individual units to larger projects.
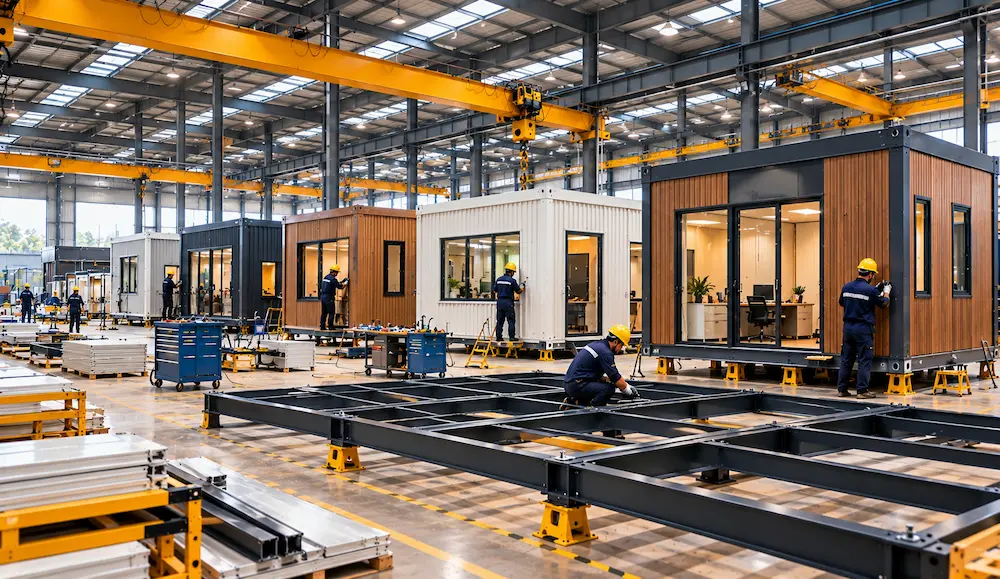
Construction & Infrastructure
Site offices, project spaces, security cabins, worker accommodation and utility structures.
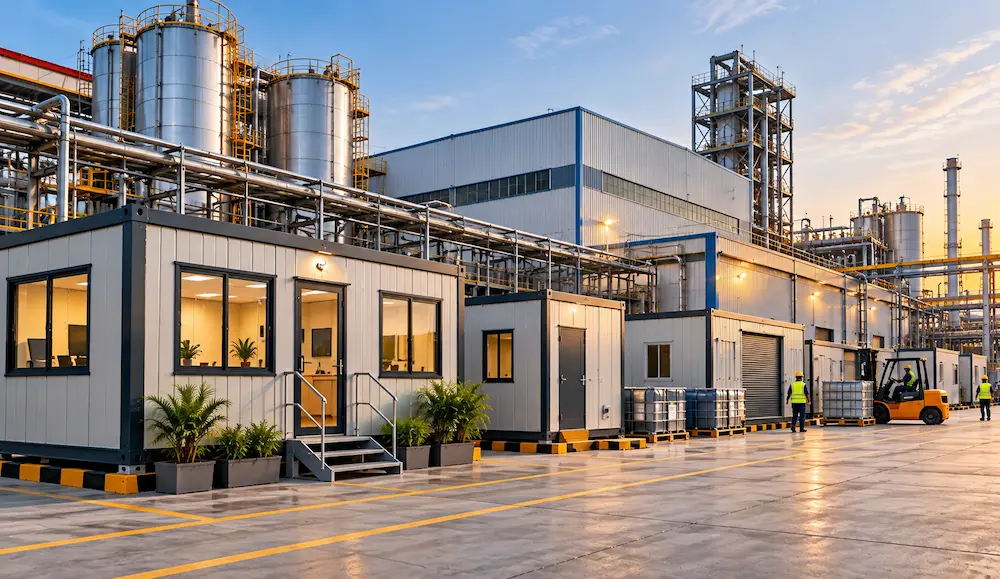
Industrial & Manufacturing
Office spaces, utility cabins, storage spaces and other functional requirements within industrial environments.
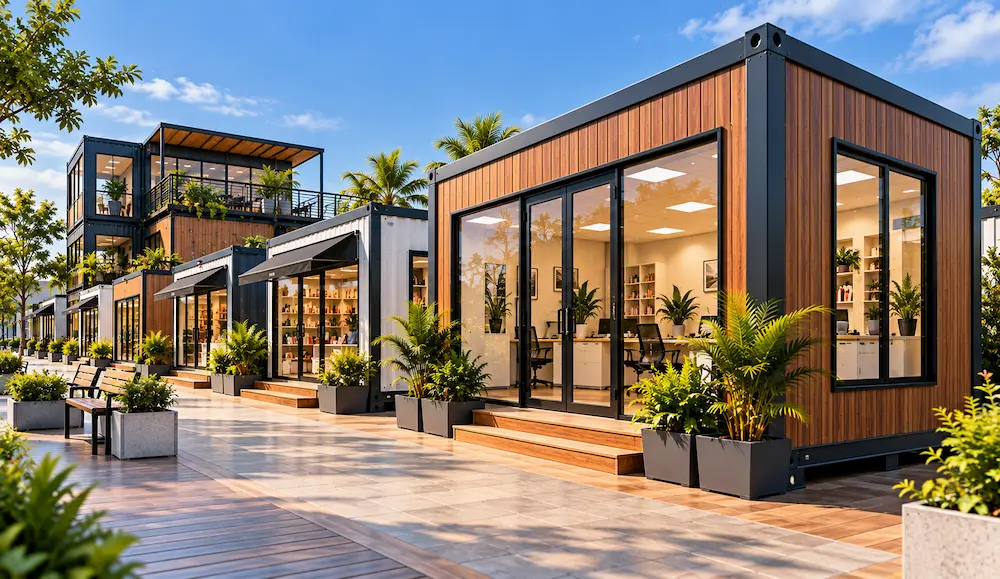
Commercial
Portable offices, shops, commercial spaces and additional working areas.
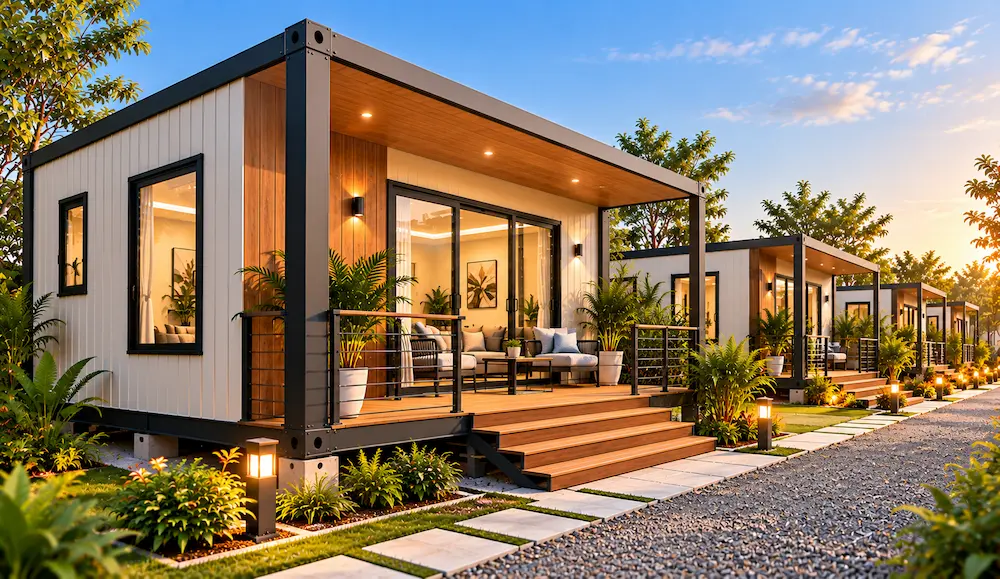
Residential
Portable homes and accommodation structures designed around residential requirements.
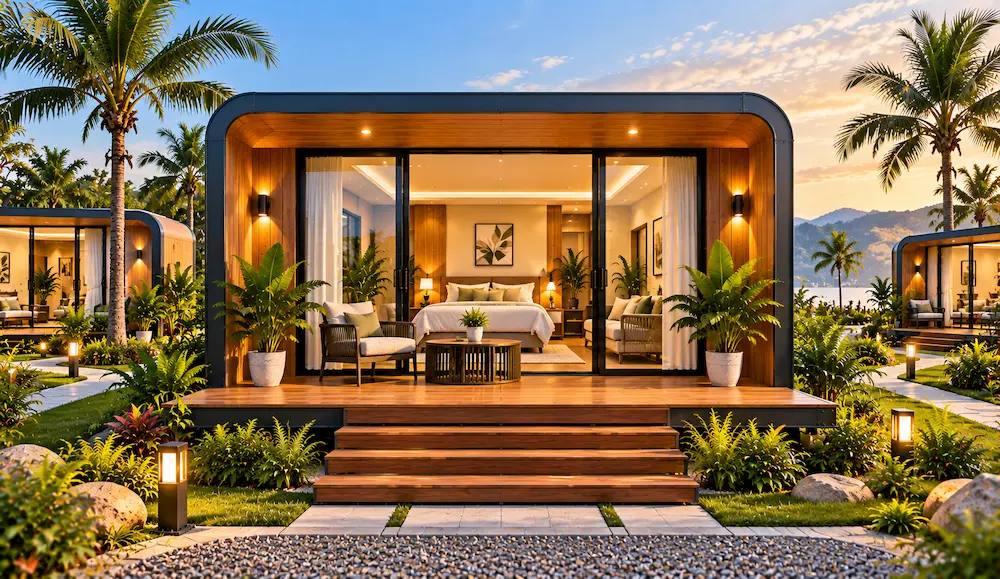
Hospitality & Tourism
Capsule cabins, pod cabins, resort units and other accommodation-focused structures.
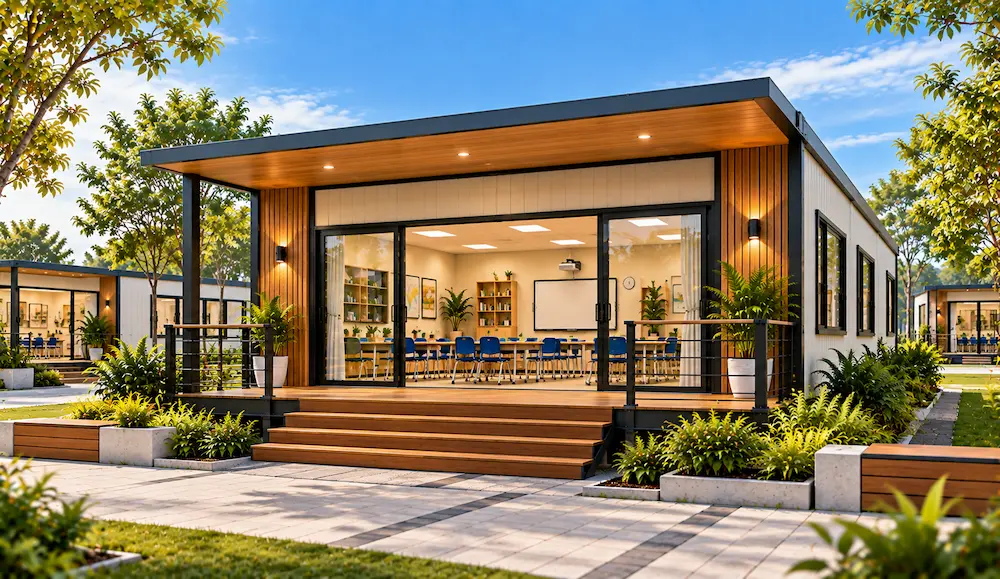
Institutional
Classrooms, healthcare spaces, canteens and other functional structures.
Customization
Designed Around Your Space. Configured Around Your Needs.
Standard solutions may not always fit the requirements of a particular project. That is why our portable and prefabricated structures can be customized based on the intended application and project specifications.
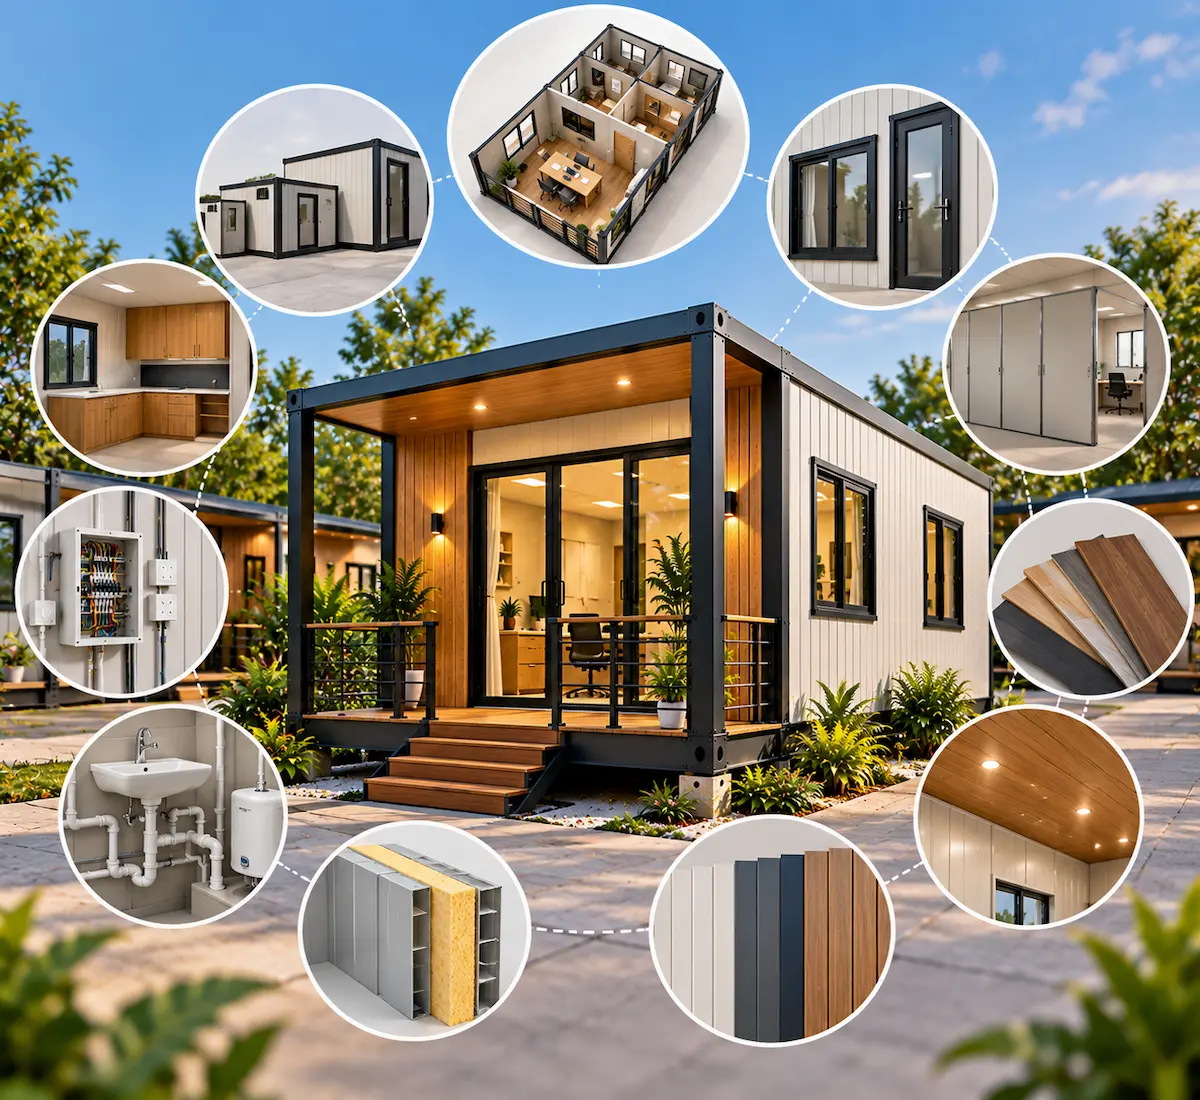
Depending on the project, customization can include:
We discuss the purpose of the cabin, project location, approximate dimensions, quantity, layout and other important requirements.
Overall dimensions
Internal space planning
Layout and partitions
Doors and windows
Flooring
Wall and ceiling finishes
Electrical requirements
Plumbing requirements
Insulation
Interior finishes
Exterior finishes
Other project-specific requirements
The final configuration depends on the product, design, application and site requirements.
HOW IT WORKS
Support From Requirement to Ready-to-Use Space
Our involvement doesn't stop at manufacturing.
Once the requirements and configuration are finalized, the project moves through manufacturing and finishing before being prepared for delivery.
AZ Portable Cabins provides delivery and installation support across India, with the exact logistics and installation requirements depending on the project location, structure and site conditions.
STEP-01
Requirement
Share your product, size, quantity and project requirements.
STEP-02
Discussion
Our team understands the intended application and configuration.
STEP-03
Design Finalization
Dimensions, layout, openings, utilities and finishing are finalized.
STEP-04
Manufacturing
The structure is manufactured according to the finalized requirements.
STEP-05
Finishing & Quality Check
Required finishing and project-specific provisions are completed.
STEP-06
Delivery & Installation
The completed structure is delivered and installation is carried out as required.
Why Work With AZ Portable Cabins?
A Practical Approach to Portable & Prefabricated Construction

10+ Years of Experience
Experience in portable cabin and prefabricated space solutions.

Manufacturer-Focused Approach
Solutions are developed around manufacturing and project requirements rather than simply supplying standard units.

Customization
Configurations can be adapted to dimensions, layouts, utilities and finishing requirements.
Wide Product Range
Portable cabins and prefabricated structures for construction, commercial, residential, industrial, institutional and hospitality applications.
PAN India Delivery & Installation
Projects can be supported across India, subject to project and site requirements.

Project-Focused Support
From initial requirement discussion through manufacturing, delivery and installation.
Based in Hyderabad. Serving Projects Across India.
AZ Portable Cabins is based in Village Thondupally, Shamshabad, Hyderabad, Telangana – 501218.
From our base in Hyderabad, we serve customers and projects across India with portable cabin and prefabricated structure requirements.
Get In Touch
Let’s Discuss Your Requirements
Whether you need a single portable cabin, multiple units, or a customized solution for a larger project, our team is ready to understand your requirements and help you choose the right solution. Get in touch with us to discuss your project, specifications, customization needs, and quotation.
Address
Village Thondupally, Shamshabad,
Hyderabad, Telangana – 501218


Let’s Build Your Space
Have a Project in Mind?
Let's Build the Right Space.
Whether you need a single portable cabin, multiple units for a project or a customized prefabricated structure, share your requirements with AZ Portable Cabins.
Tell us what you need, where it will be used, the approximate size and quantity required. Our team can discuss the appropriate configuration for your project.
Smart spaces. Efficient tomorrow. Portable cabins and modular structures built for modern living.
FOLLOW US


COMPANY
LEGAL
PRODUCTS
PRODUCTS

Copyright 2026. AZ Portable Cabins. All Rights Reserved.